
Primary on Main
Address
5023 Sangamore Road, Bethesda, MD
Price
$ 1,450,000
Property Attributes
- MLS#MDMC2244244
- TypeSingle Family
- Listing Status ACTIVE
- CountyMONTGOMERY
- CityBethesda
- NeighborhoodSumner
- Zip20816
- StyleRanch/Rambler
- Year Built1984
- Taxes$ 11368
- Price$ 1,450,000
- Bedrooms4
- Full Bathrooms3
- Half Bathrooms0
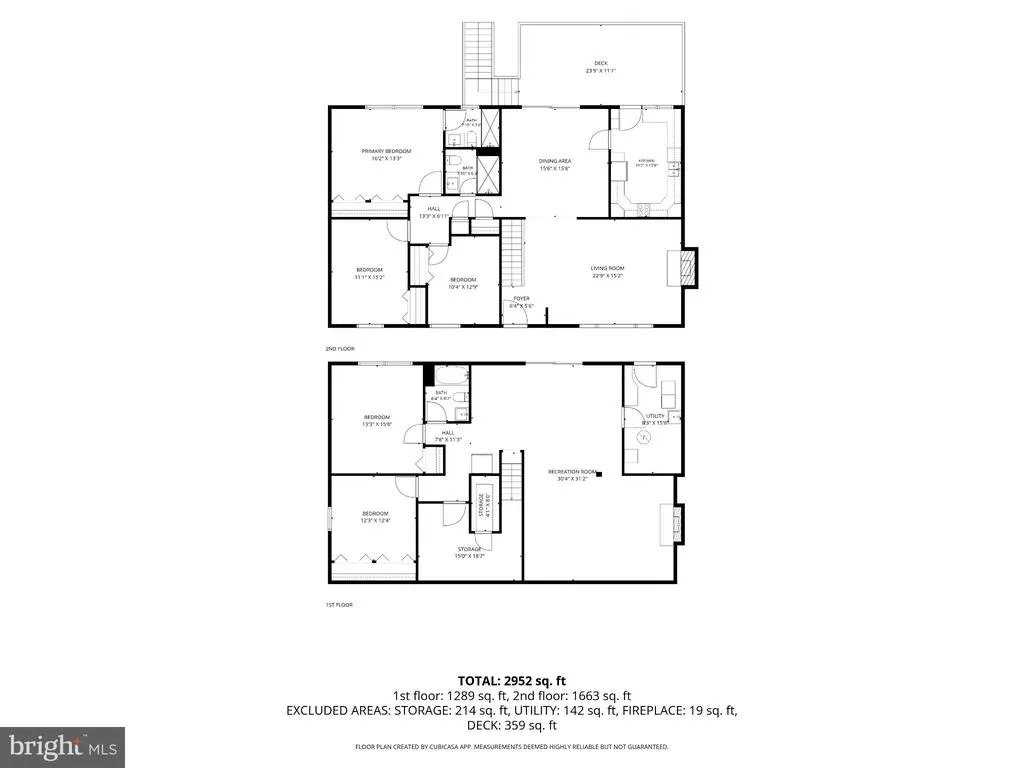
- Sqr Footage2764
- Lot Size0.16 Acres
Data Source:
Bright MLS
Property Description
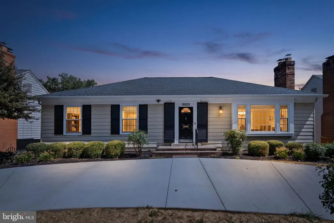
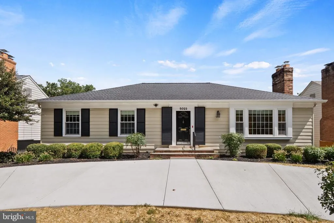
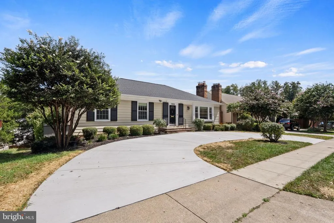
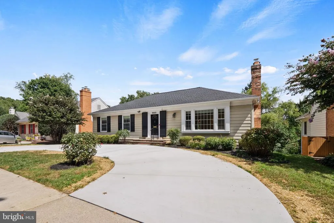
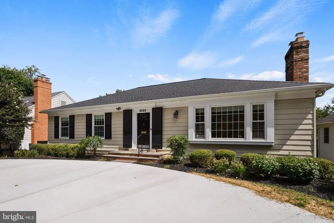
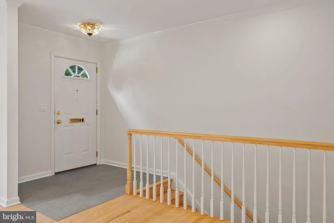
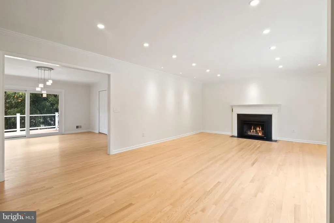
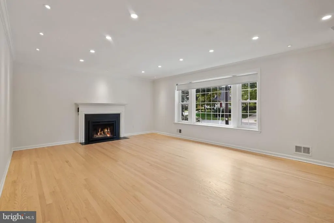
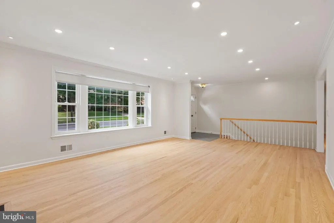
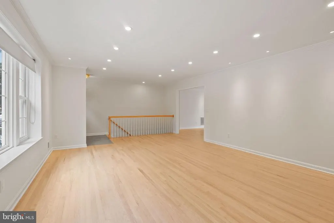
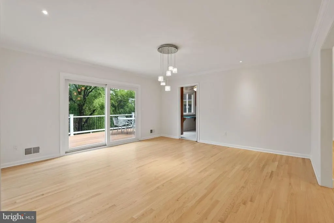
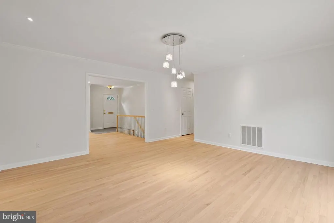
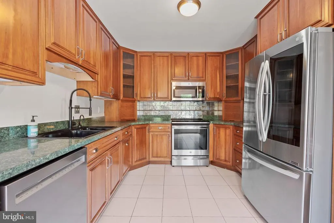
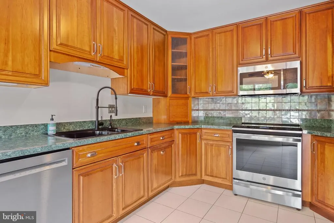
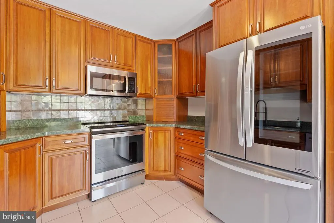
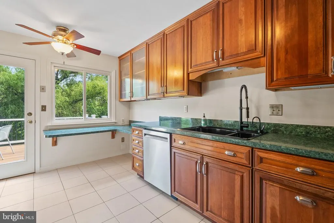
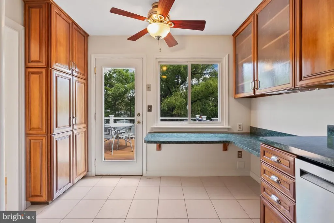
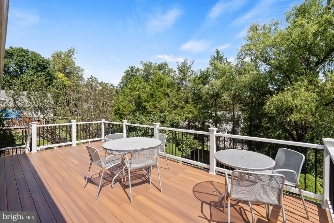
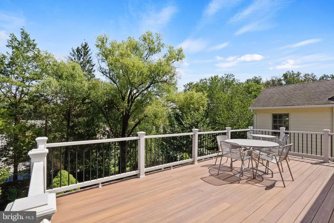
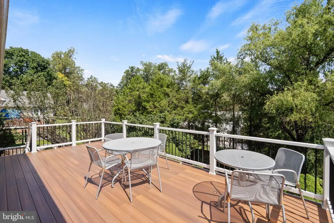
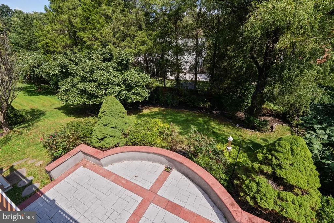
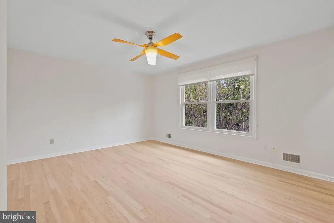
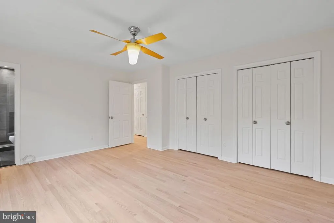
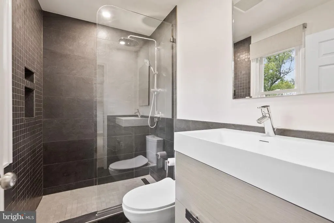
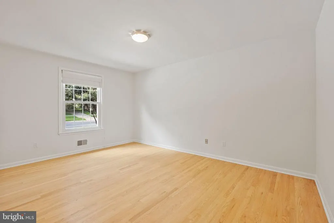
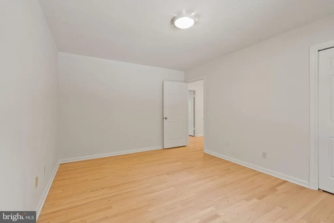
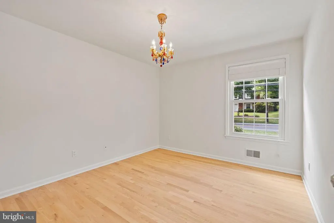
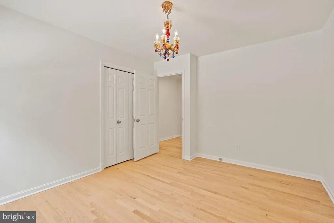
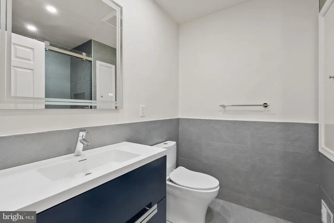
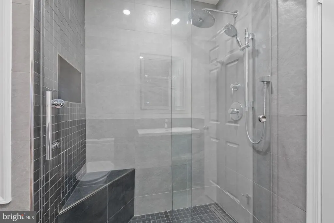
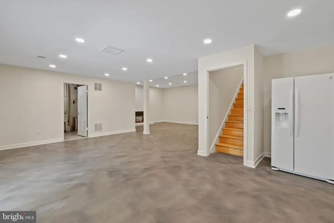
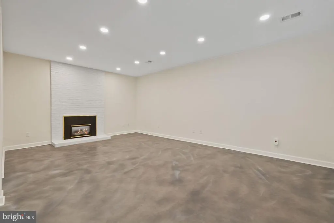
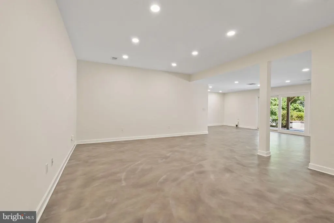
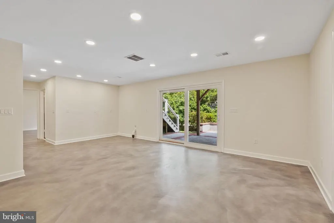
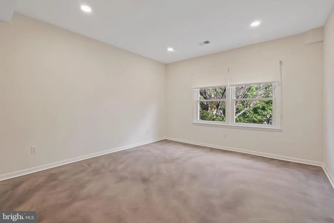
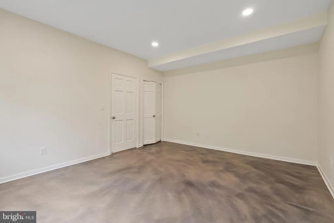
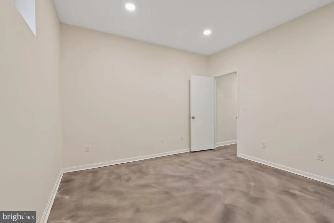
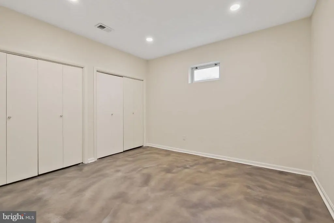
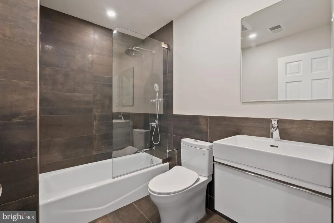
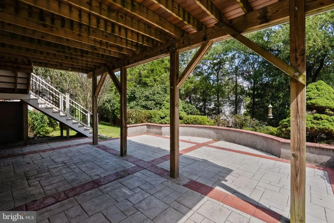
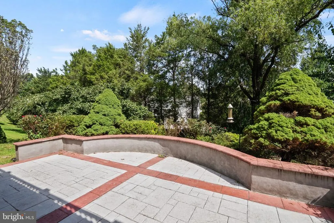
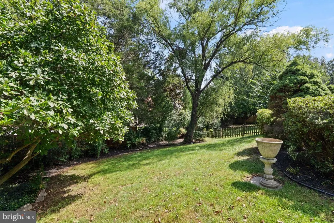
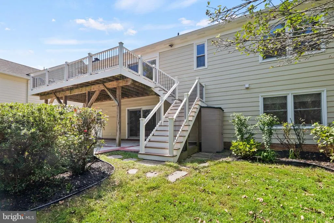
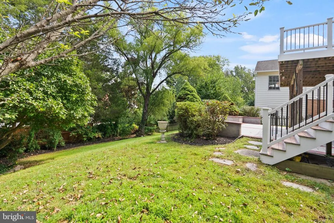
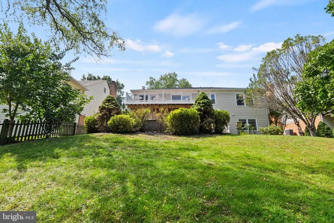
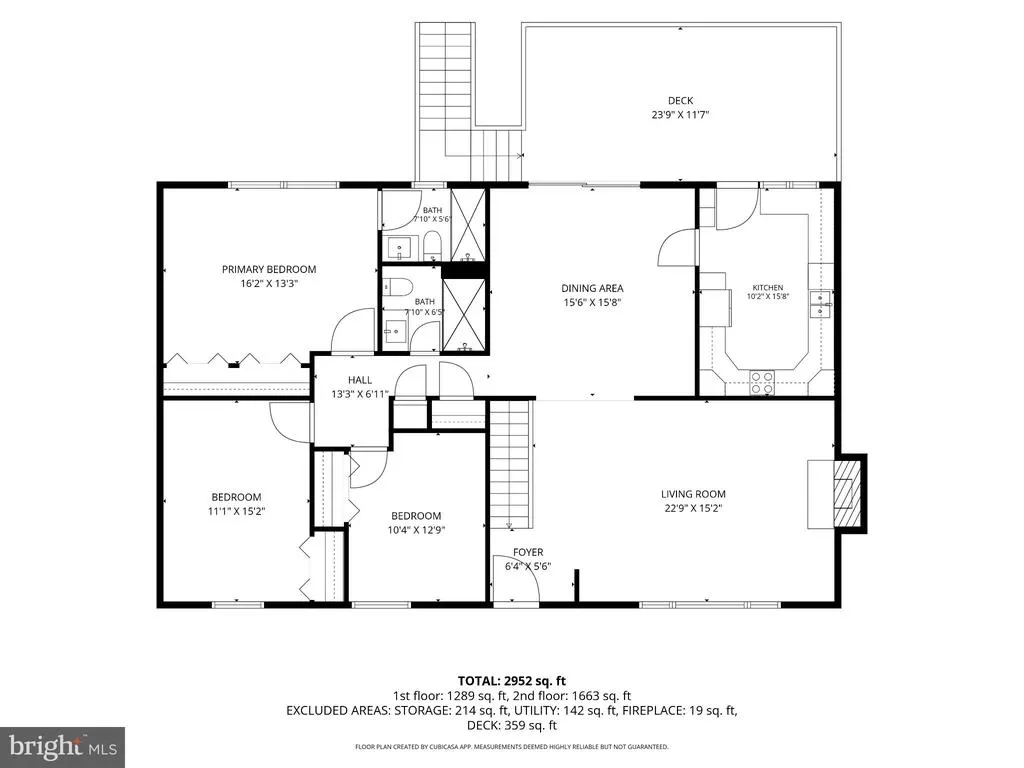
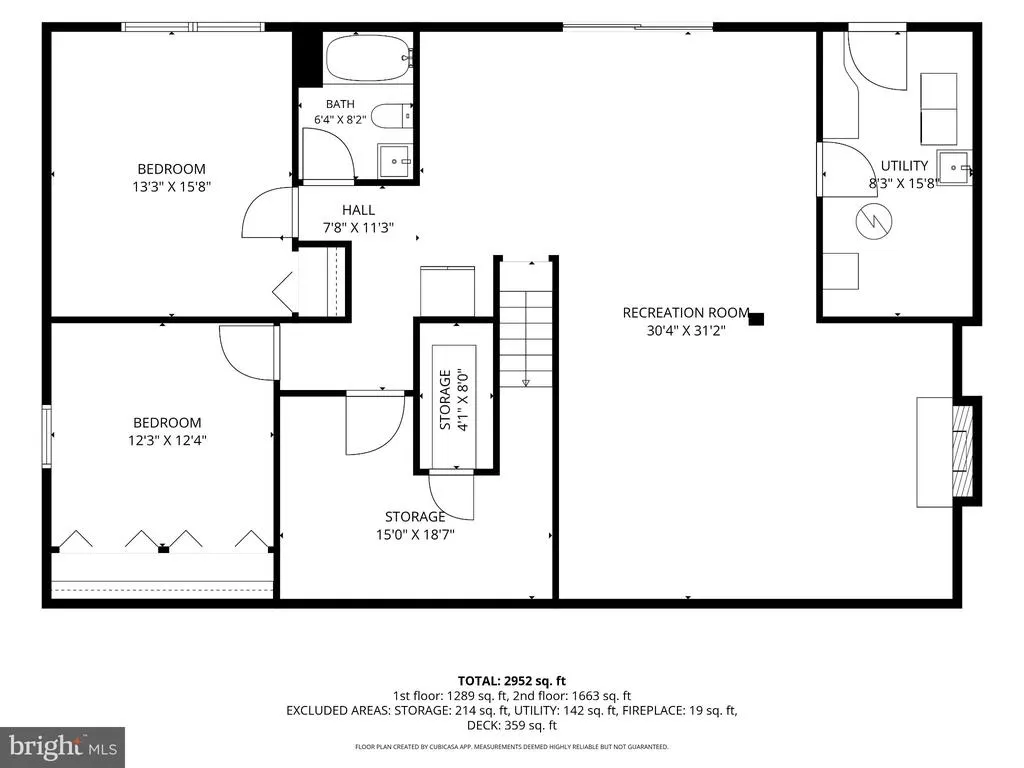
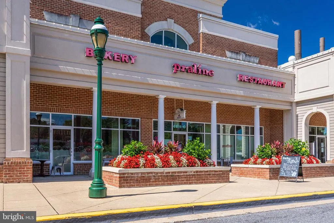
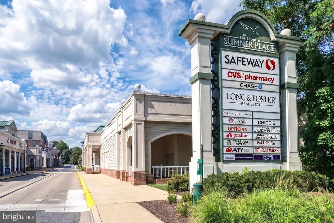
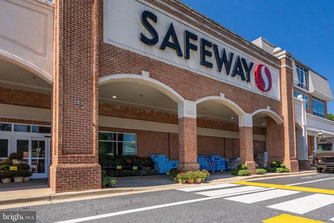
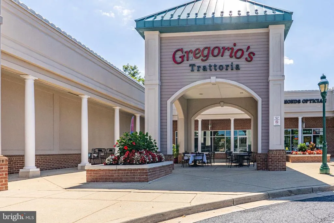
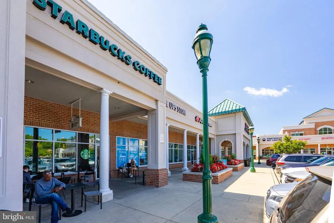
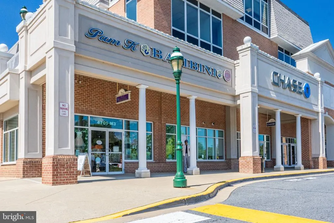
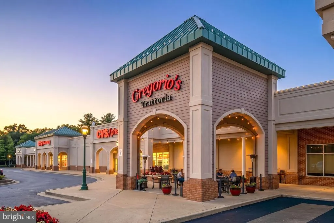
Welcome to 5023 Sangamore Road, a beautifully updated four-bedroom, three-full-bath ranch/rambler in Bethesdas established Sumner subdivision. The main level features three bedrooms and two recently renovated full bathrooms. The primary bedroom includes a private en-suite bathroom, and both main-level bathrooms feature glass-enclosed walk-in showers. The kitchen is equipped with stainless steel appliances. A composite deck located off the kitchen and dining room provides an inviting outdoor setting for relaxing, dining and entertaining. The finished walkout lower level offers a spacious rec room area with stained concrete floors, a gas fireplace and direct access to a beautiful patio. This level also includes the homes fourth bedroom and a recently renovated full bathroom with a tub. Two gas fireplacesone in the main-level living room and another in the lower-level rec room areaadd warmth and character throughout the home. Recent updates include a roof replacement (completed 8/4/2026), new attic insulation, repainting throughout, new concrete driveway and HVAC was replaced in 2025. The convenient Sumner location is close to The Shops at Sumner Place, offering everyday essentials and neighborhood favorites, including Safeway, Starbucks and CVS, along with dining options such as Gregorios Trattoria, Passion Fin and Praline Bakery & Bistro. With renovated bathrooms, comfortable indoor and outdoor living spaces and the versatility of a finished walkout lower level, 5023 Sangamore Road offers an inviting opportunity in the Sumner subdivision of Bethesda.
| Elementary School | Middle School | High School |
|---|---|---|
| Wood Acres Elementary School | Thomas W. Pyle Middle School | Walt Whitman High School |
| Price History | |
|---|---|
| 9/10/2026 | Listed $1,450,000 |
General Features
| Living Area | 2764 |
|---|---|
| Sewer | Public Sewer |
| Heating | Forced Air |
| Cooling | Central A/C |
| Utilities | Electric Available,Natural Gas Available,Sewer Available,Water Available |
| Possession | Settlement |
| Roof | Architectural Shingle |
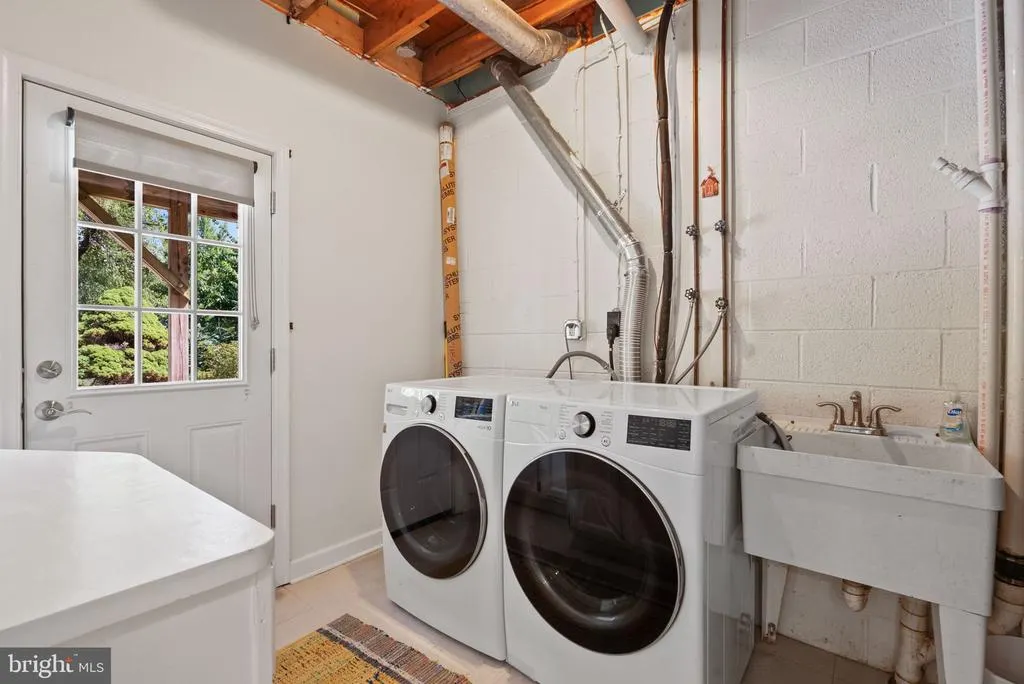
| Appliances | Built-In Microwave,Dishwasher,Extra Refrigerator/Freezer,Oven/Range - Electric,Refrigerator,Stainless Steel Appliances,Washer,Water Heater,Dryer,Dryer - Front Loading |
| Zoning | R60 |
| Patio/Porch Features | Deck(s),Patio(s) |
| Architectural Style | Ranch/Rambler |
| Security Features | Main Entrance Lock,Smoke Detector |
| Construction Materials | Combination |
| School District | MONTGOMERY COUNTY PUBLIC SCHOOLS |
| Year Built | 1984 |
| Levels | 2 |
| Tax Year | 2025 |
| Ownership | Fee Simple |
| Cool Fuel | Electric |
| Accessibility | None |
| County | MONTGOMERY |
| New Construction | No |
| Property Type | Residential |
| HOA | No |
| Subdivision Name | SUMNER |
| Garage Y/N | No |
| Water Access Y/N | No |
| Other Structures | Above Grade,Below Grade |
| Transportation | Bus Stop less than 1 mile |
| Full Baths | 3 |
| Status | ACTIVE |
| Directions | From The Shops at Sumner Place,head north on Sangamore Rd. Property will be on the right. |
| City | BETHESDA |
| Disclosures | Prop Disclaimer |
| Senior Community Y/N | No |
| Lot Size Units | Square Feet |
| Lot Size Square Feet | 7052.00 |
| Tax Assessed Value | 981033.0 |
| Tax Annual Amount | 11368.0 |
| Structure Type | Detached |
| Condo/Coop Association fee Y/N | No |
| Bathrooms Full Main Level | 2 |
| Bathrooms Count Main Level | 2.00 |
| Price Per Sq Ft Total AG | 871.39 |
| Acceptable Financing | Cash,Conventional,VA |
| Lease Considered Y/N | No |
| Vacation Rental Y/N | No |
| Virtual Tour | https://my.matterport.com/show/?m=zJBqsr418oD |
| Total SQFT | 3328 |
| Standard Status | Active |
| Year Built Source | Assessor |
| Legal Subdivision | SUMNER |
| Tax Lot | 23 |
Interior Features
| Interior Amenities | Bathroom - Tub Shower,Floor Plan - Traditional,Formal/Separate Dining Room,Kitchen - Gourmet,Primary Bath(s),Recessed Lighting,Window Treatments,Wood Floors |
|---|---|
| Heating Fuel | Natural Gas |
| Basement | Heated,Interior Access,Fully Finished,Walkout Level |
| Flooring | Concrete,Hardwood |
| Total Fireplaces | 2 |
| Fireplace Features | Fireplace - Glass Doors,Gas/Propane |
| Hot Water | Natural Gas |
| Basement (Y/N) | Yes |
| Heating Y/N | Yes |
| Window Features | Double Hung |
| Fireplace Y/N | Yes |
| Above Grade Finished Area | 1664 |
| Central Air Y/N | Yes |
| Total Bedrooms | 4 |
| Below Grade Finished Area | 1100 |
| Main Level Bedrooms | 3 |
| Below Grade Finished Area Unit Type | Square Feet |
| LivingAreaSource | Assessor |
| Laundry Type | Lower Floor |
| Below Grade Unfin Area Units | Square Feet |
| Below Grade Unfin SQFT | 564 |
| Below Grade Unfin SQFT Source | Assessor |
| Below Grade Finished Area Source | Assessor |
| Bedrooms Count All Lower Levels | 1 |
| Bedrooms Count Lower Level 1 | 1 |
| Bathrooms Full Lower Level 1 | 1 |
| Bathrooms Full All Lower Levels | 1 |
| Bathrooms Count Lower Level 1 | 1.00 |
| Bathrooms Count All Lower Levels | 1 |
| Above Grade Finished Area Source | Assessor |
| Above Grade Finished Area Unit Type | Square Feet |
| Total Baths | 3 |
Exterior Features
| Pool | No Pool |
|---|---|
| Parking Features | Concrete Driveway |
| Water Source | Public |
| Total Parking Spaces | 3 |
| Type of Parking | Driveway |
| Land Use Code | R |
| Foundation Details | Permanent |
| Water View Y/N | No |
| Lot Size Acres | 0.16 |
| Lot Size Source | Assessor |
| Waterfront Y/N | No |
| Land Assessed Value | 648400.00 |
| Navigable Water Y/N | No |
| Water Oriented Y/N | No |
Amenities
- Foreclosure
- Views
- Short Sale
- New Construction
- Adult 55+
- Lease To Own
- No HOA Fees
- Furnished
- Primary On Main
- Air Conditioning
- Seller Finance
- Green
- Fixer Upper
- Horse
- Golf
- Fireplace
- Deck
- Garage
- Basement
- Pool
Property vs Single Family Average in 20816
Price
Taxes
Year Built
 All information is believed to be accurate but is not guaranteed. Protected by Copyright© 2026 and is owned either by the Monmouth County Association of REALTORS; or by the developers of the software, Kunversion, LLC. All rights reserved. Each office independently owned and operated.
The New Jersey Real Estate Commission requires every licensed broker or salesperson with whom you list your property to give you a copy of this notice. The purpose is to help you comply with the New Jersey Law
All information is believed to be accurate but is not guaranteed. Protected by Copyright© 2026 and is owned either by the Monmouth County Association of REALTORS; or by the developers of the software, Kunversion, LLC. All rights reserved. Each office independently owned and operated.
The New Jersey Real Estate Commission requires every licensed broker or salesperson with whom you list your property to give you a copy of this notice. The purpose is to help you comply with the New Jersey Law
 © BRIGHT, All Rights Reserved
