
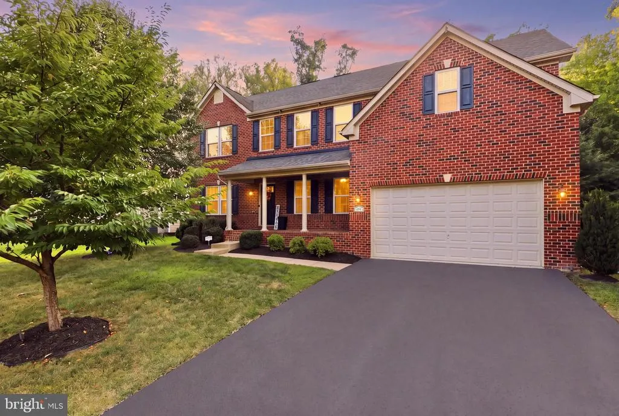
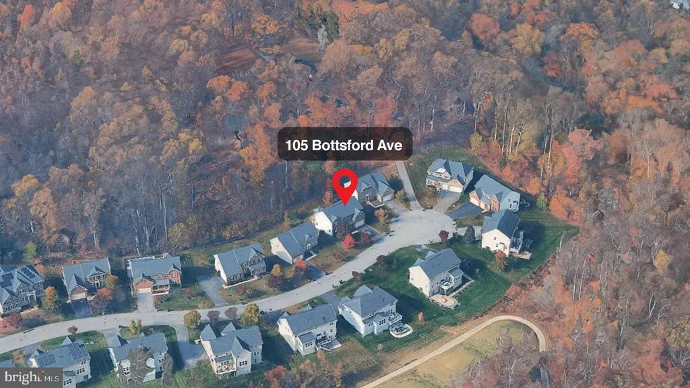
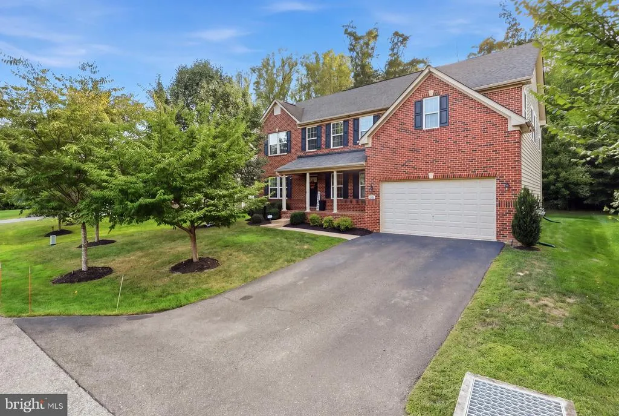
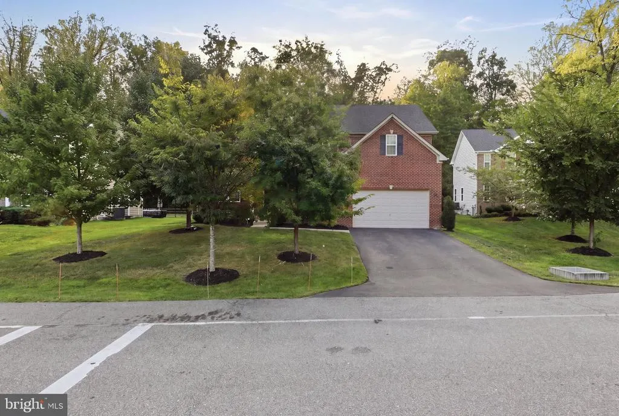
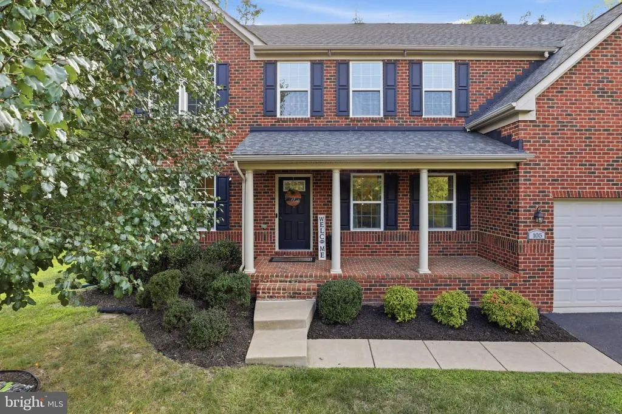
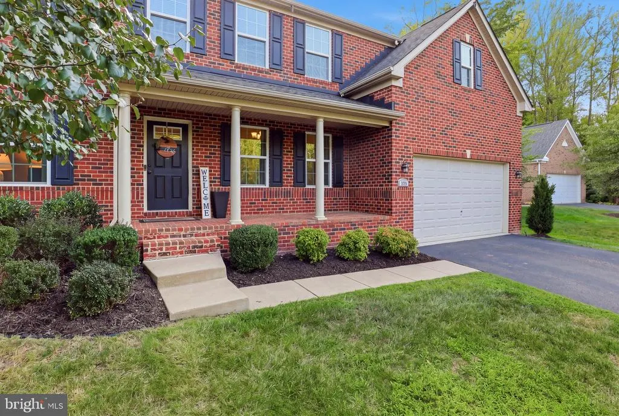
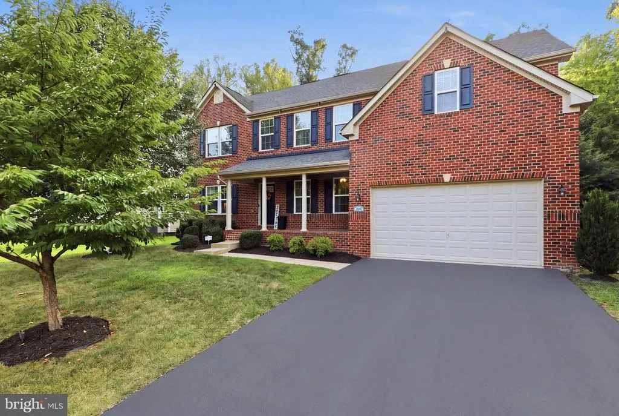
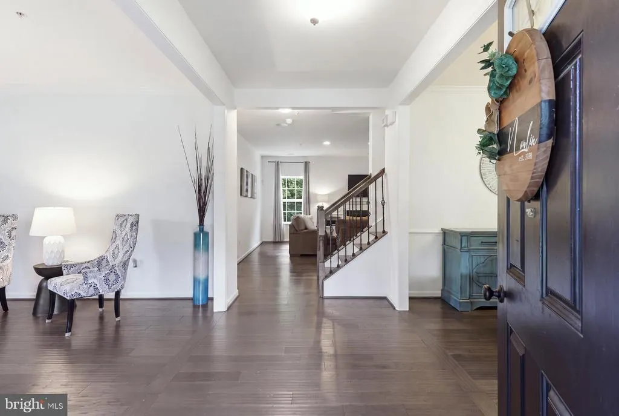
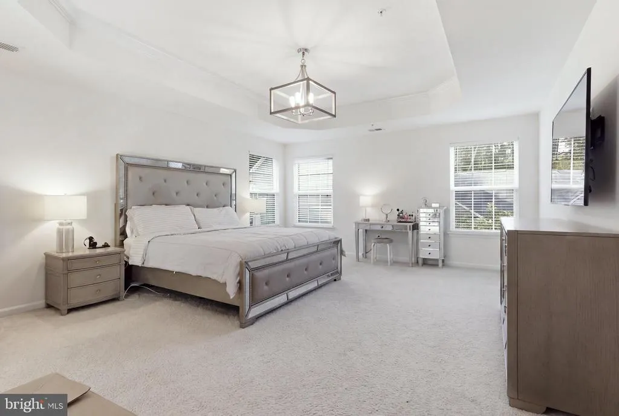
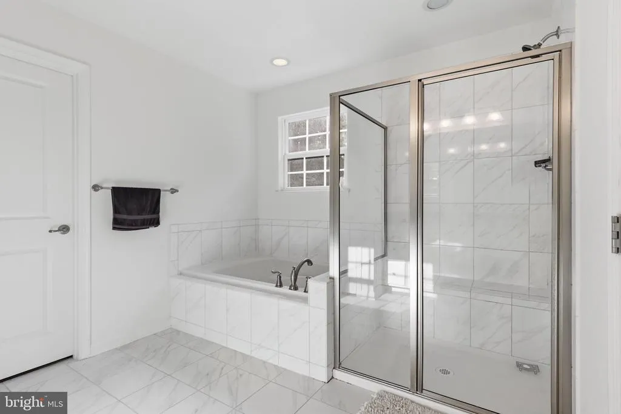
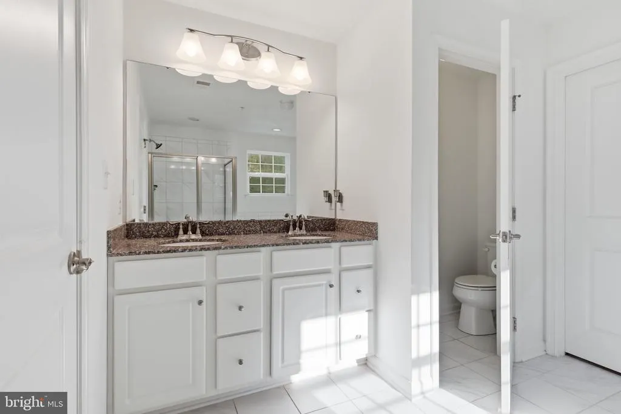
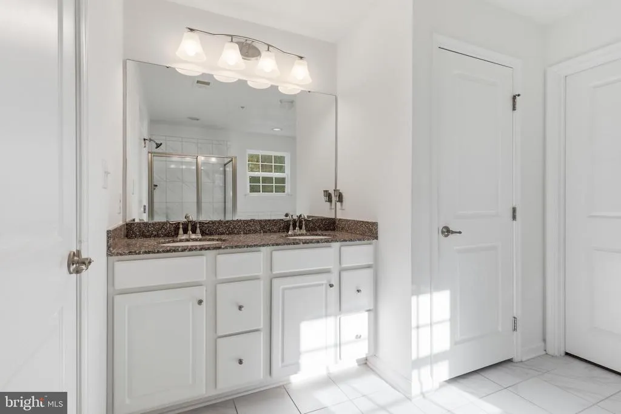
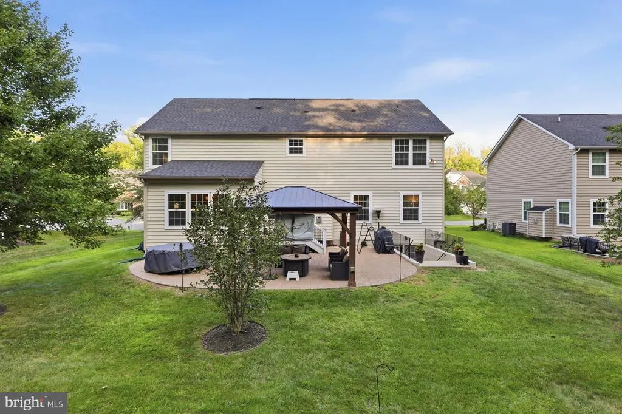
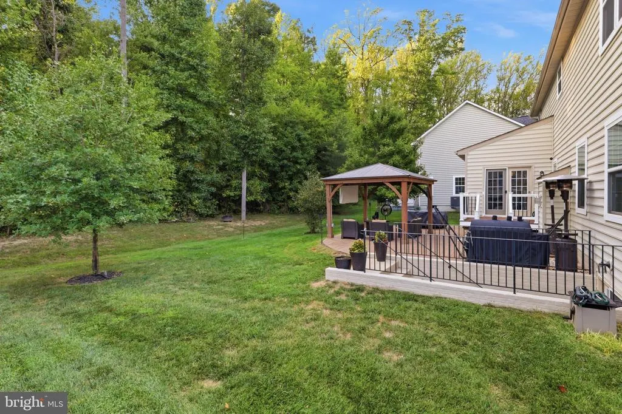
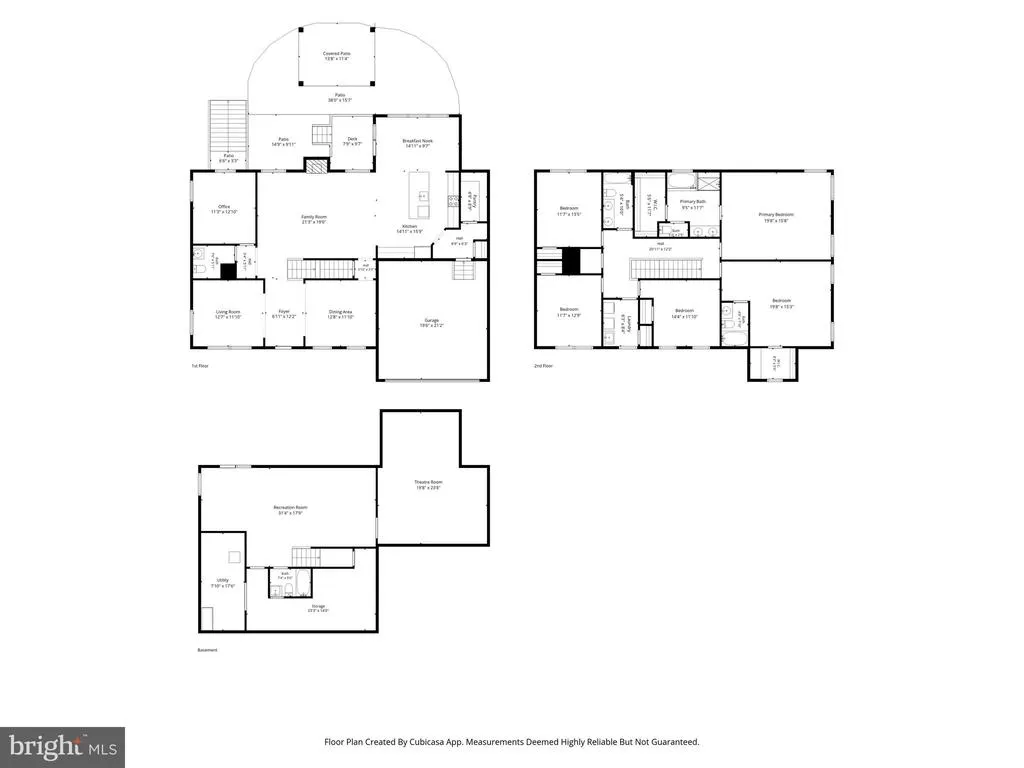
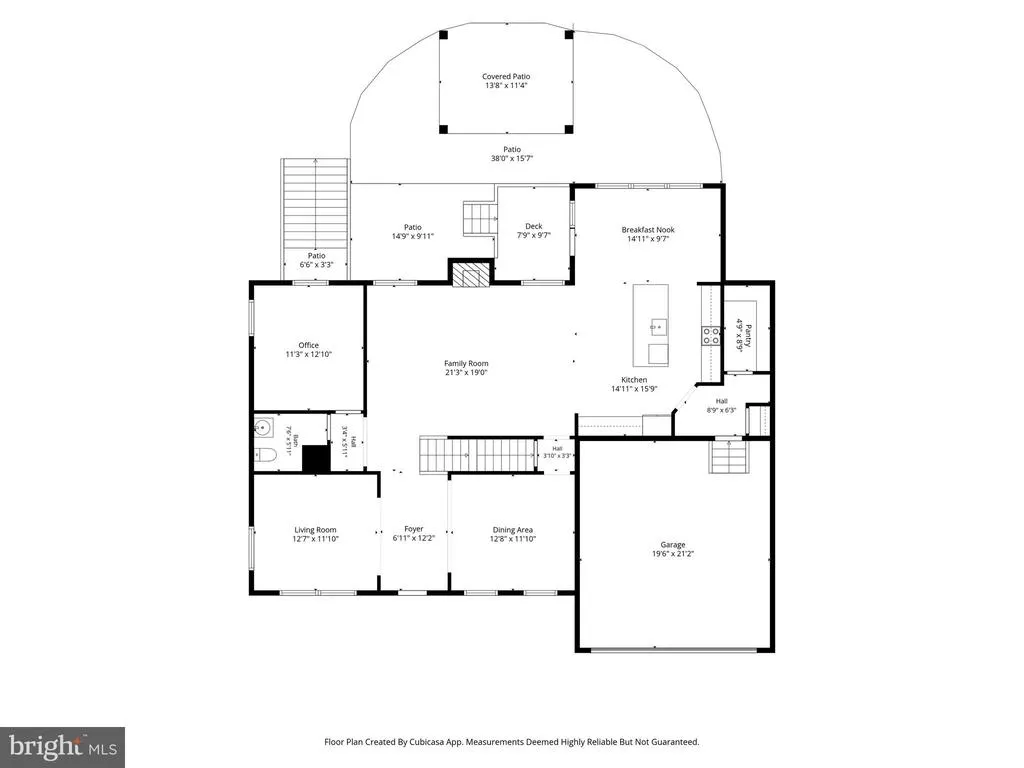
Address
105 Bottsford Avenue, Upper Marlboro, MD
Price
$ 895,000
Property Attributes
- MLS#MDPG2218002
- TypeSingle Family
- Listing Status ACTIVE
- CountyPRINCE GEORGES
- CityUpper Marlboro
- NeighborhoodOak Creek Club
- Zip20774
- StyleColonial
- Year Built2016
- Taxes$ 9828
- Price$ 895,000
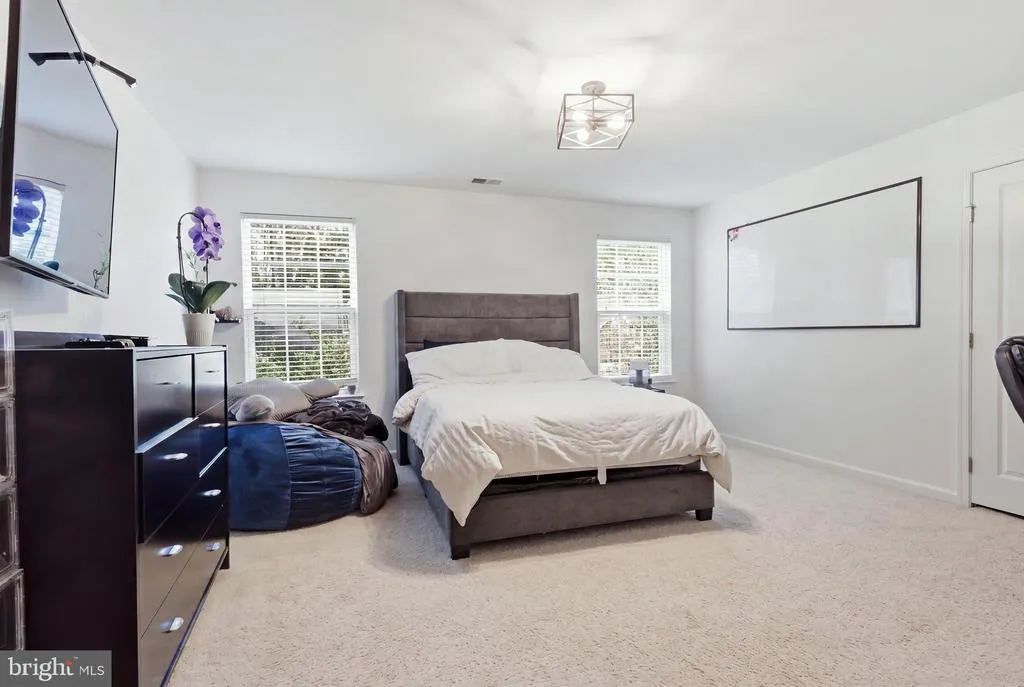
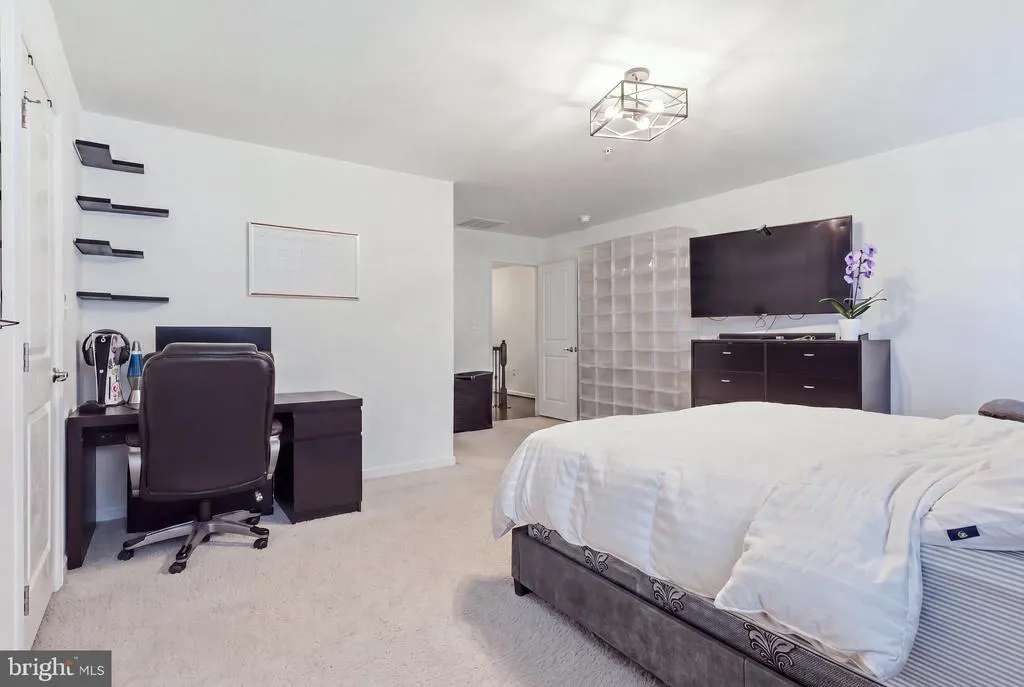
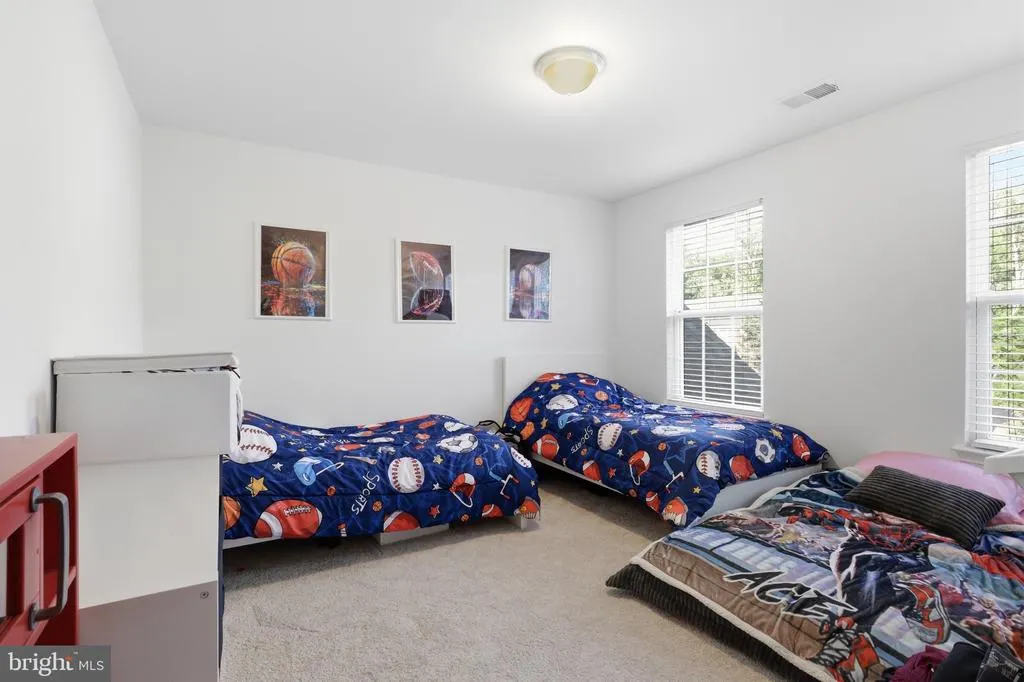
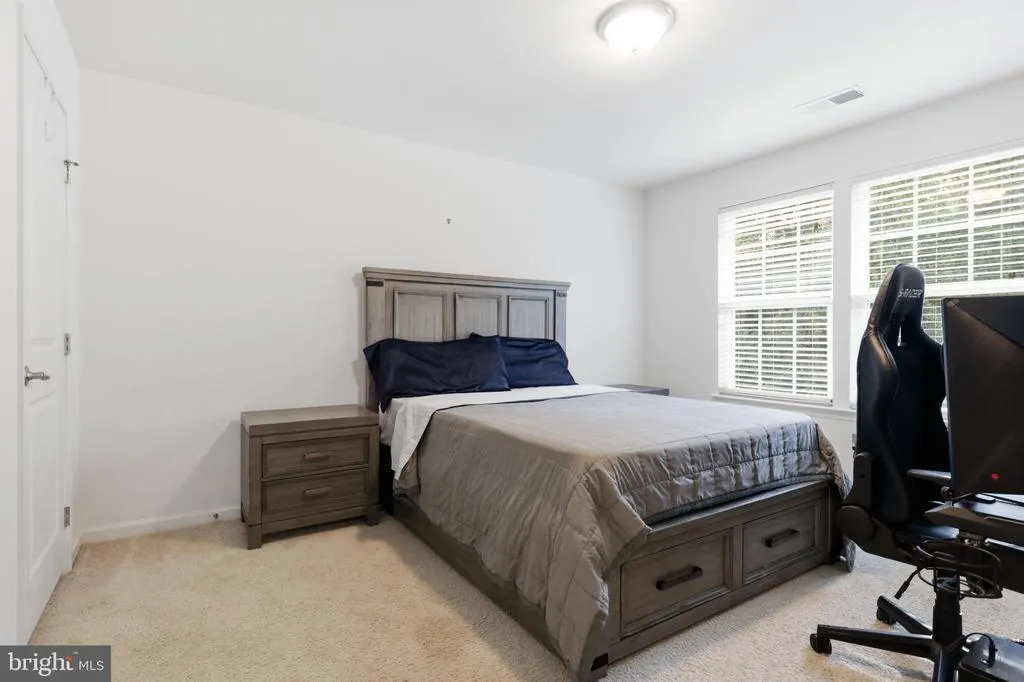
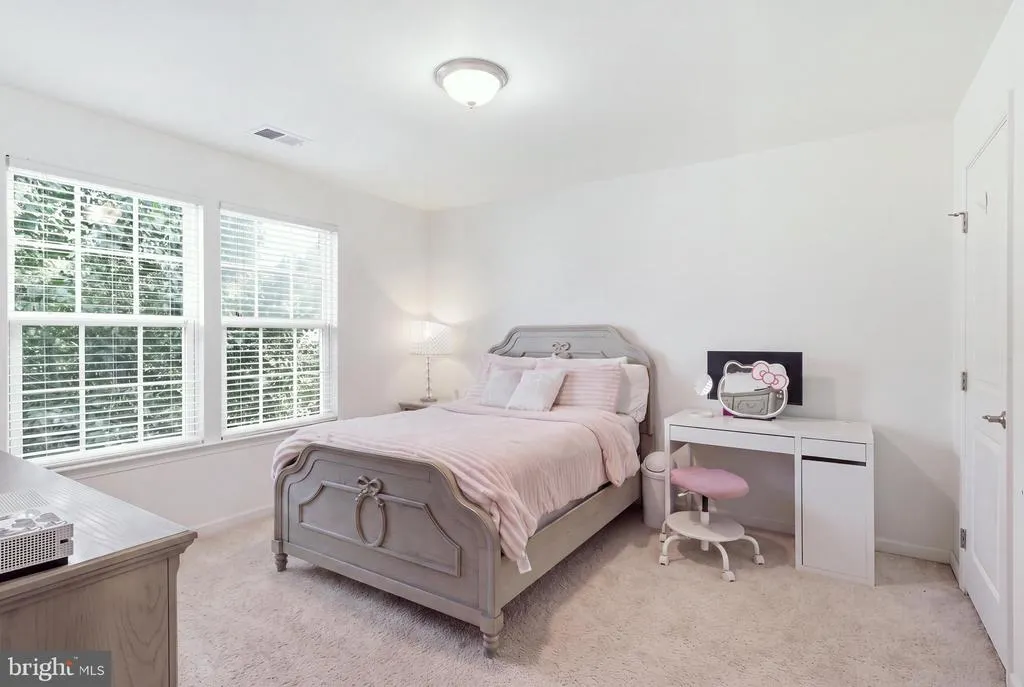
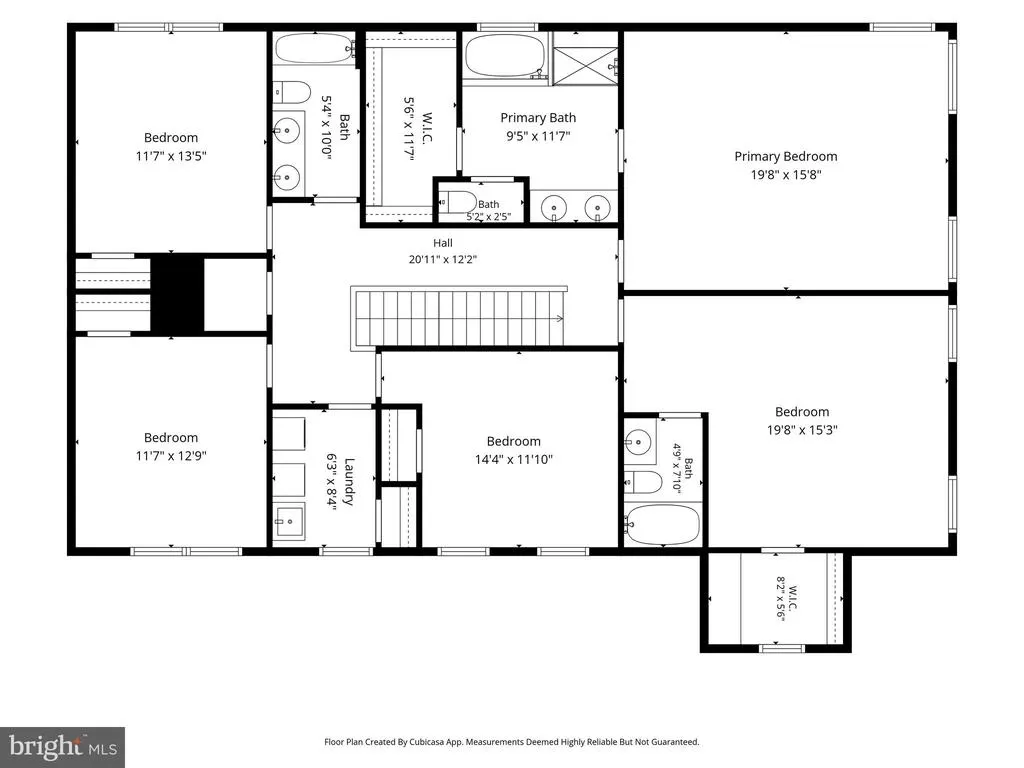
- Bedrooms5
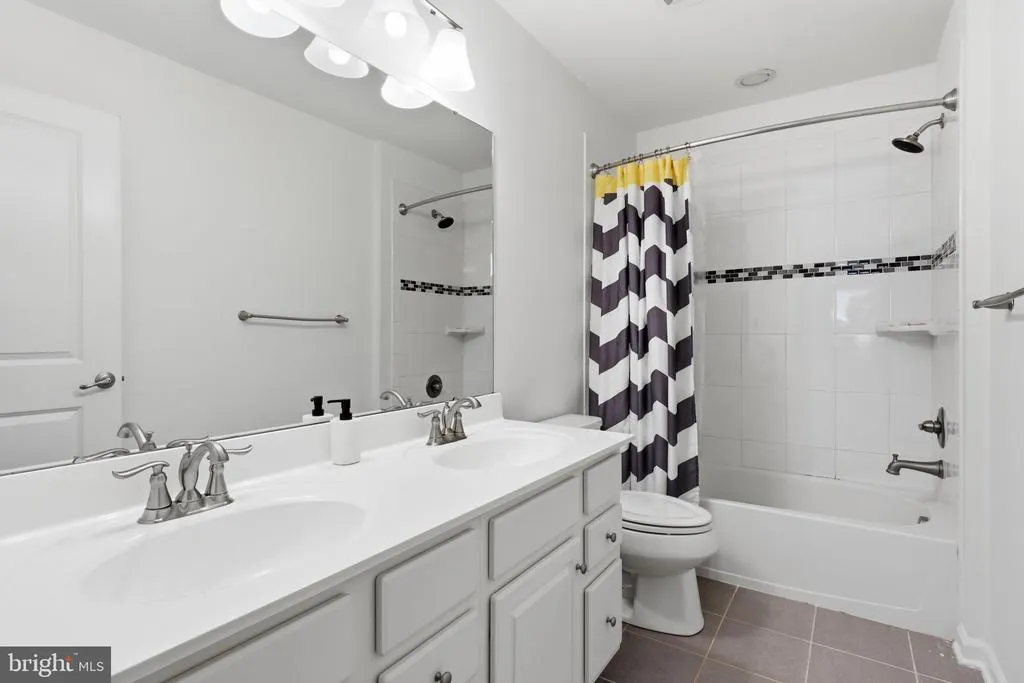
- Full Bathrooms4
- Half Bathrooms1
- Sqr Footage4300
- Lot Size0.19 Acres
Data Source:
Bright MLS
Property Description
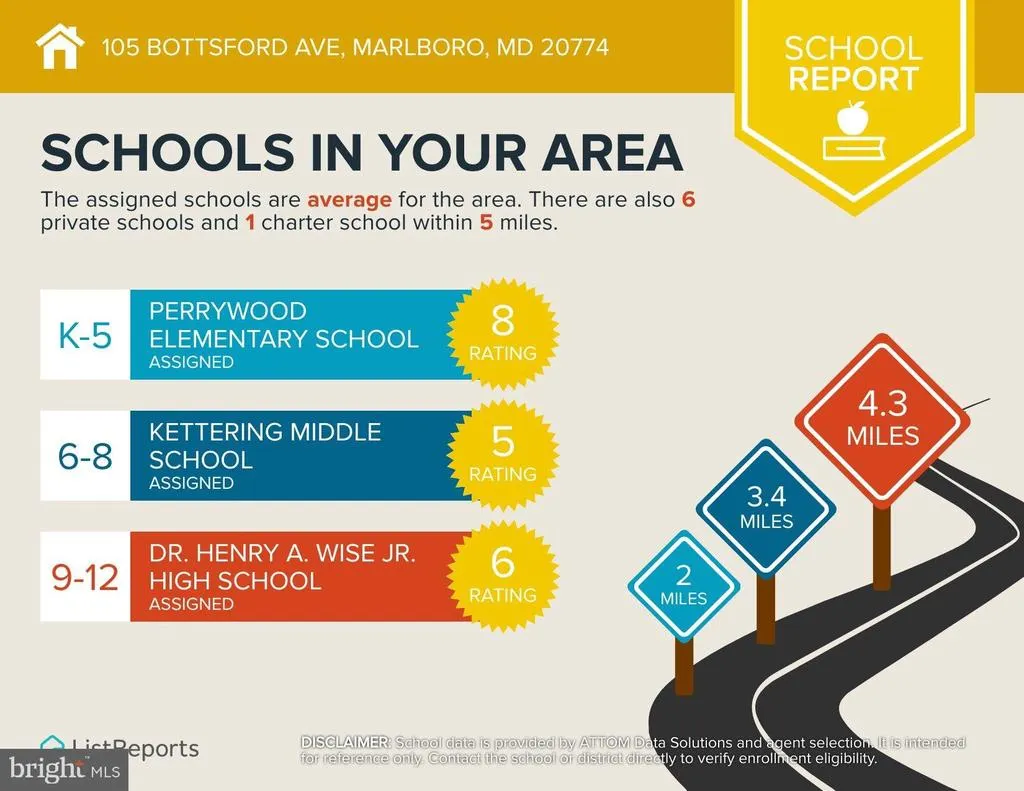
| Elementary School | Middle School | High School |
|---|---|---|
| Perrywood Elementary School | Kettering Middle School | JR. High School |
| Price History | |
|---|---|
| 9/5/2026 | Listed $895,000 |
General Features
| Living Area | 4300 |
|---|---|
| Sewer | Public Sewer |
| Heating | Forced Air |
| Cooling | Central A/C |
| Possession | Seller Rent Back |
| Roof | Shingle |
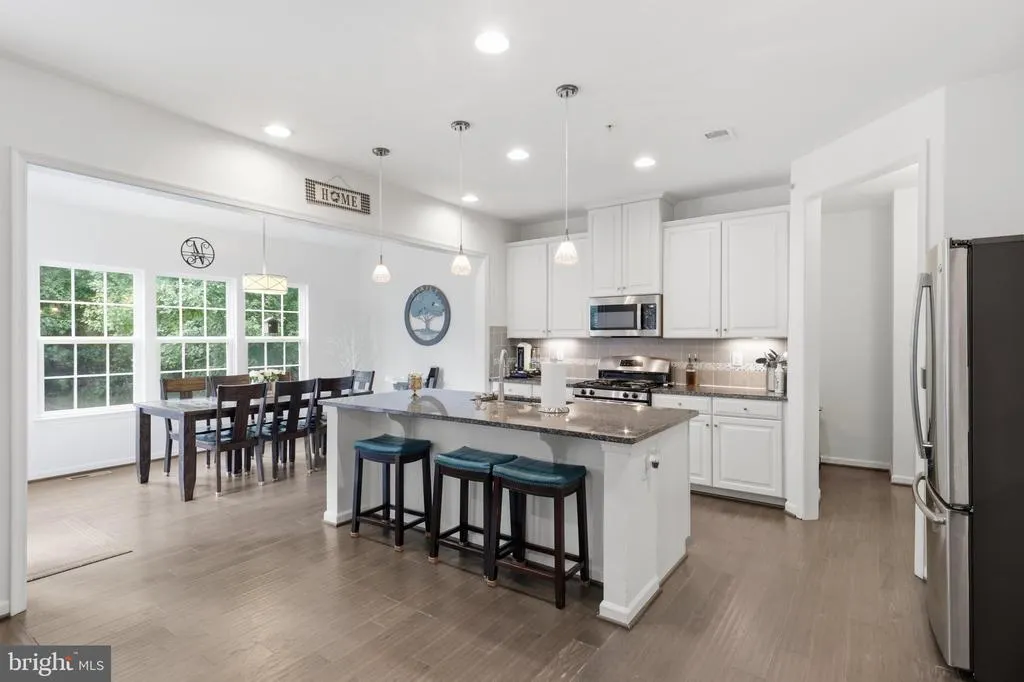
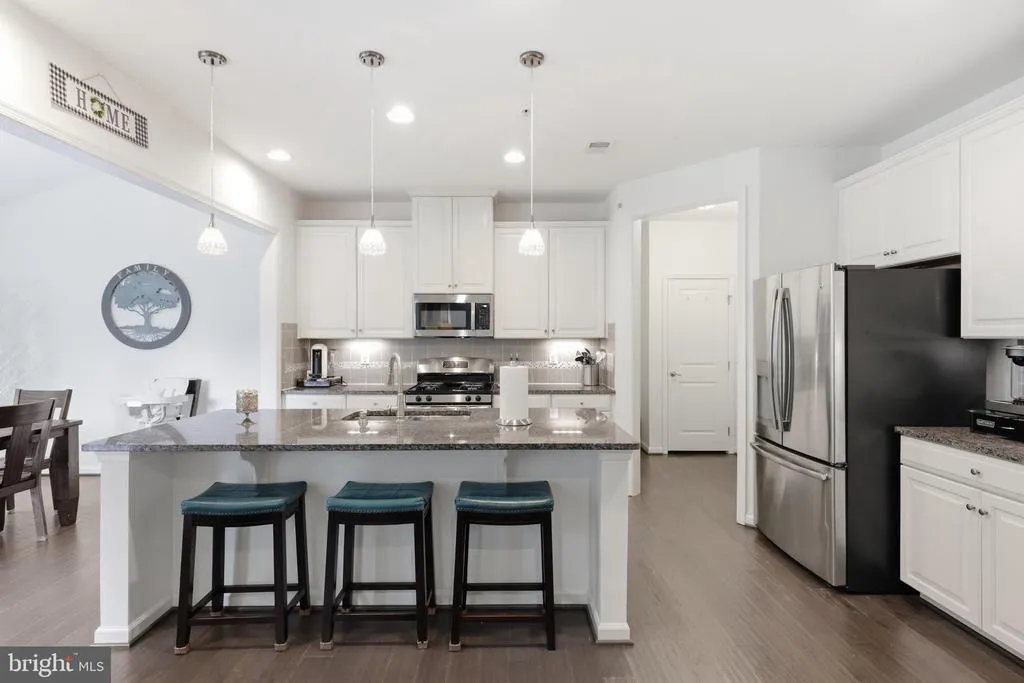
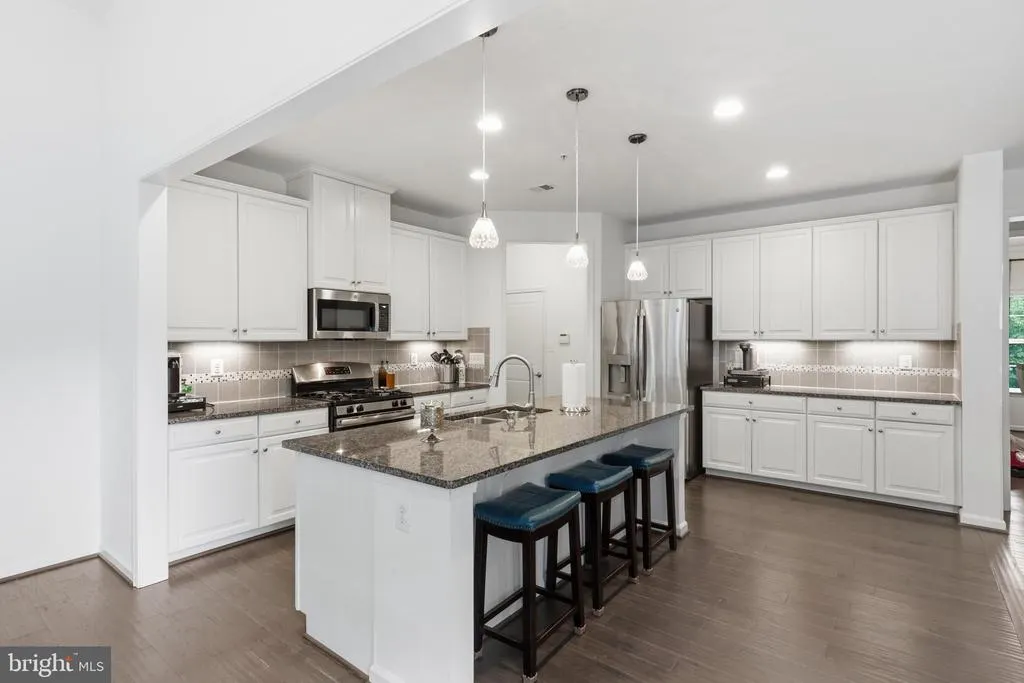
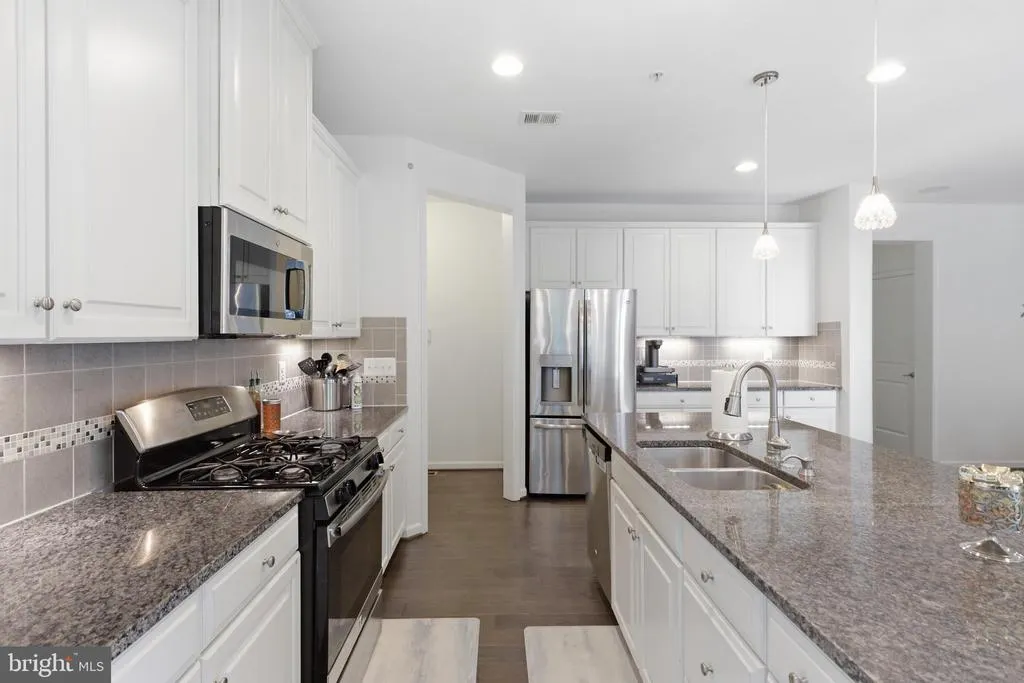
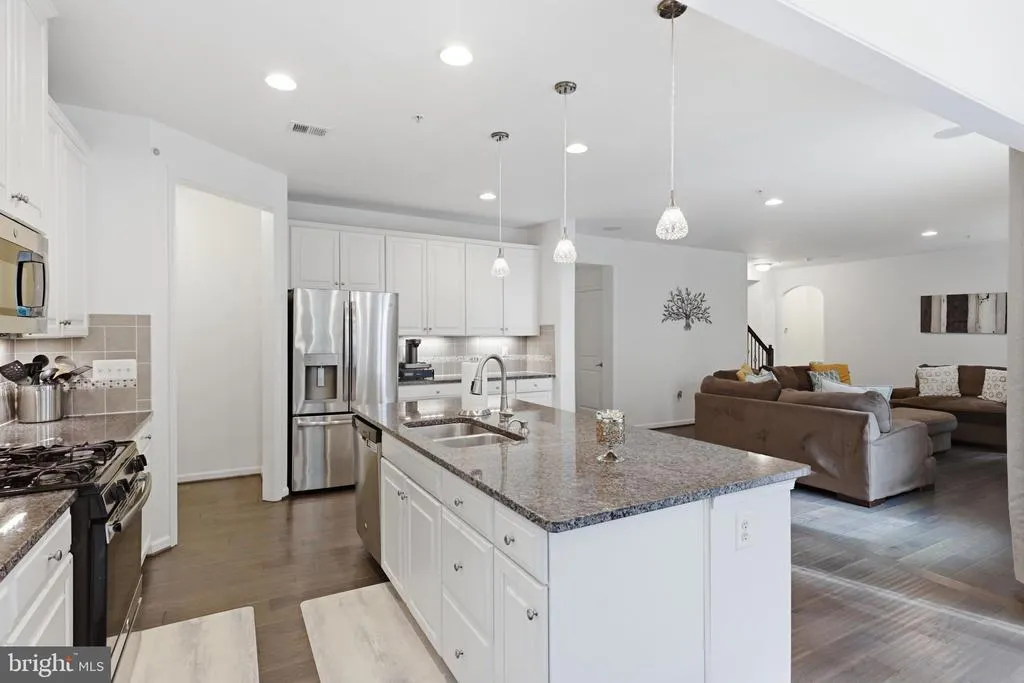
| Appliances | Built-In Microwave,Dishwasher,Disposal,Dryer - Front Loading,Exhaust Fan,Icemaker,Oven/Range - Gas,Stainless Steel Appliances,Washer,Water Heater - Tankless |
| Zoning | LCD |
| HOA Fee | 245.00 |
| Architectural Style | Colonial |
| Security Features | 24 hour security,Security Gate |
| Construction Materials | Brick Front,Vinyl Siding |
| School District | PRINCE GEORGE'S COUNTY PUBLIC SCHOOLS |
| Year Built | 2016 |
| Levels | 3 |
| Tax Year | 2026 |
| Ownership | Fee Simple |
| Cool Fuel | Electric |
| Accessibility | >84 Garage Door |
| Assoc Fee Paid Per | Monthly |
| County | PRINCE GEORGES |
| New Construction | No |
| Property Type | Residential |
| HOA | Yes |
| Subdivision Name | OAK CREEK CLUB |
| Garage Y/N | No |
| Water Access Y/N | No |
| Other Structures | Above Grade |
| Full Baths | 4 |
| Status | ACTIVE |
| Directions | PLEASE USE GPS |
| City | UPPER MARLBORO |
| Disclosures | Agent has Financial Interest |
| Senior Community Y/N | No |
| Lot Size Units | Square Feet |
| Lot Size Square Feet | 8276.00 |
| Tax Assessed Value | 709367.0 |
| Tax Annual Amount | 9828.0 |
| Home Warranty Y/N | No |
| Property Condition | Excellent |
| Structure Type | Detached |
| Condo/Coop Association fee Y/N | No |
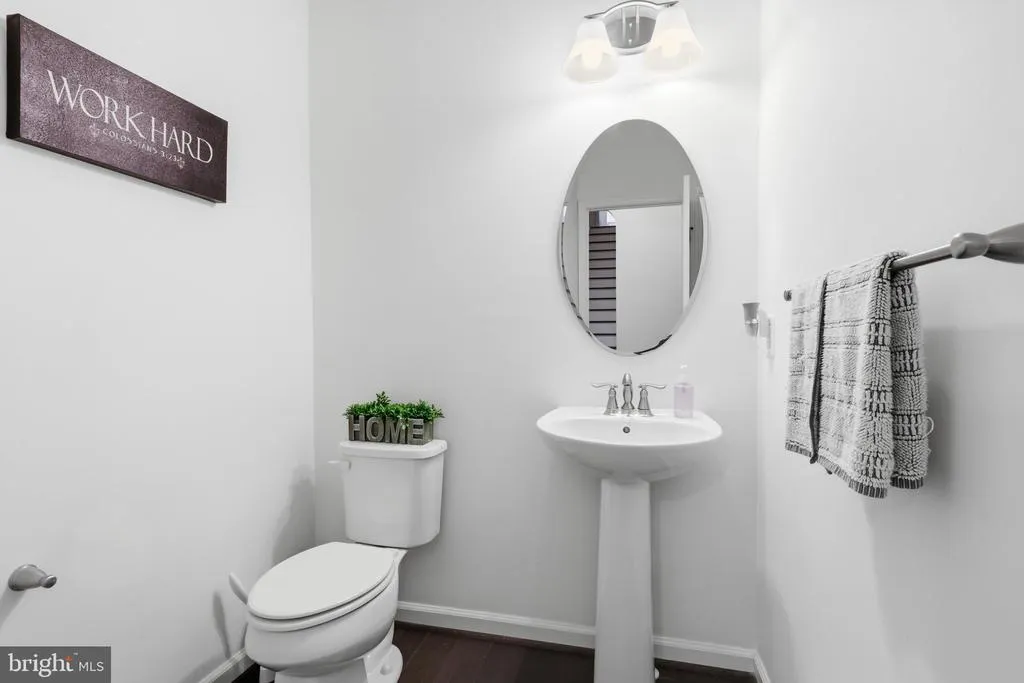
| Bathrooms Count Main Level | 1.00 |
| Price Per Sq Ft Total AG | 208.14 |
| Acceptable Financing | FHA,VA,Cash,Conventional |
| Lease Considered Y/N | No |
| Vacation Rental Y/N | No |
| Virtual Tour | https://homes.amazinglistingphotos.com/105-Bottsford-Ave/idx |
| Total SQFT | 4300 |
| Standard Status | Active |
| Year Built Source | Estimated |
| Association Recreation Fee | No |
Interior Features
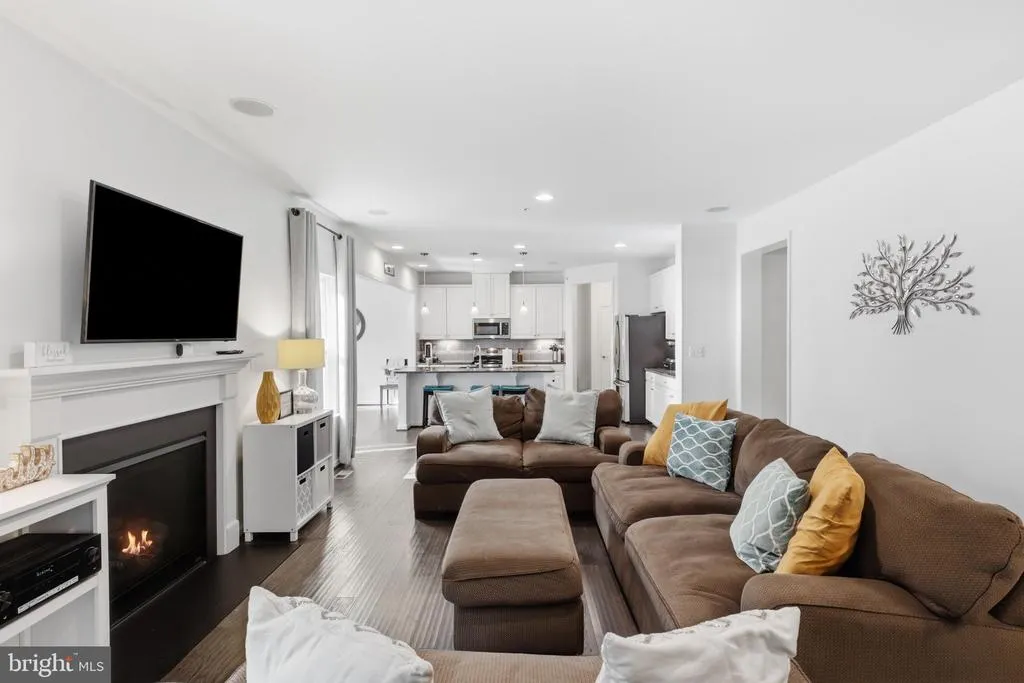
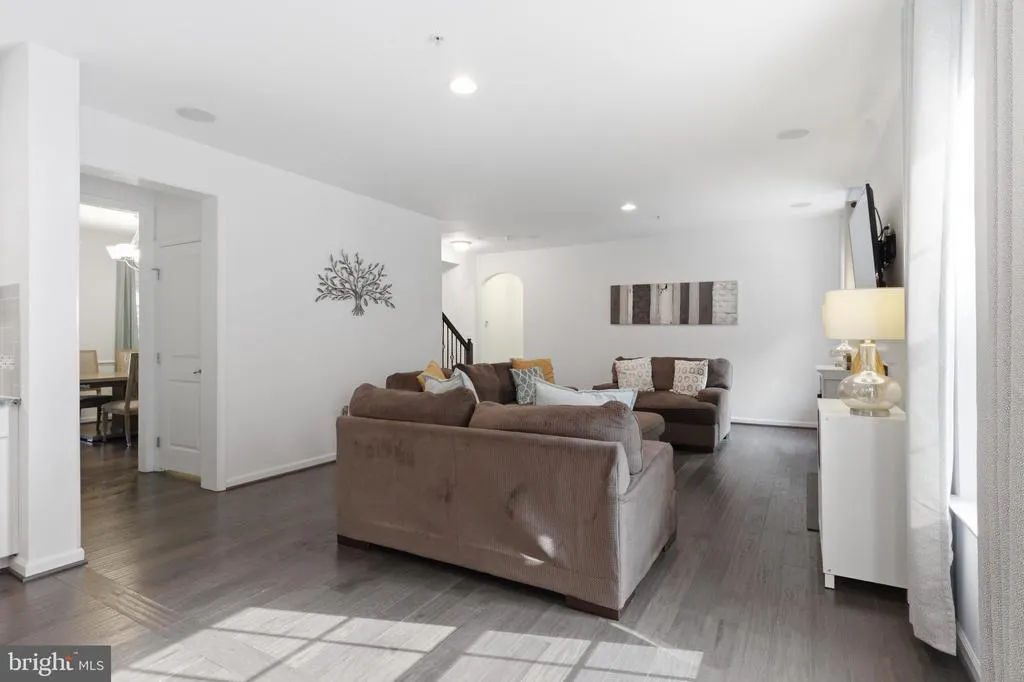
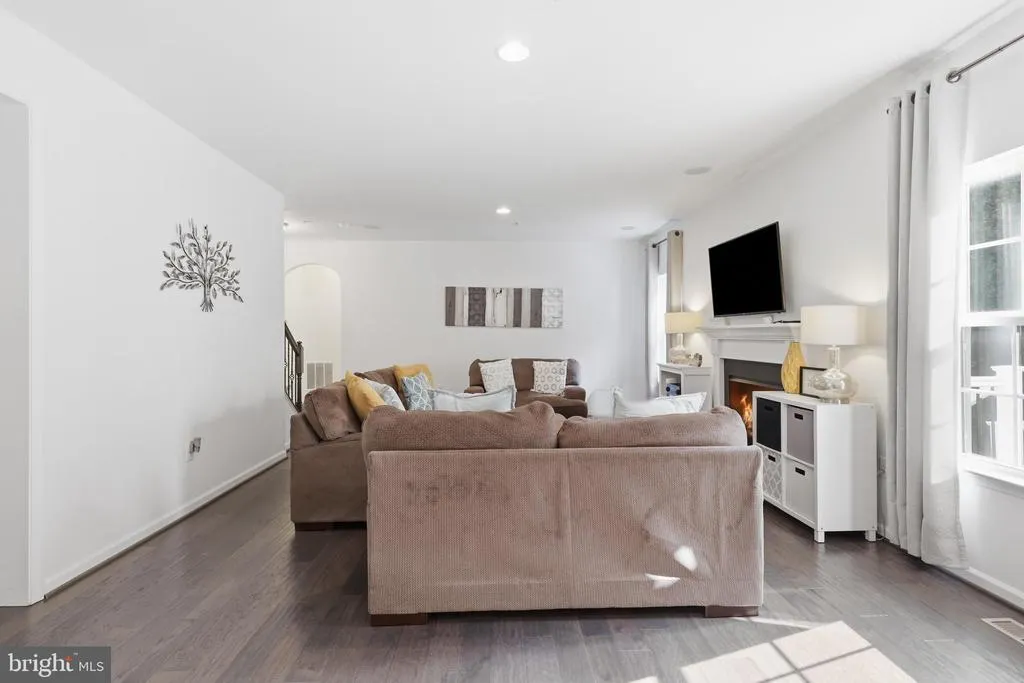
| Interior Amenities | Bathroom - Soaking Tub,Bathroom - Tub Shower,Bathroom - Walk-In Shower,Chair Railings,Combination Kitchen/Living,Floor Plan - Open,Kitchen - Island,Pantry,Recessed Lighting,Sound System,Sprinkler Sys |
|---|---|
| Heating Fuel | Natural Gas,Electric |
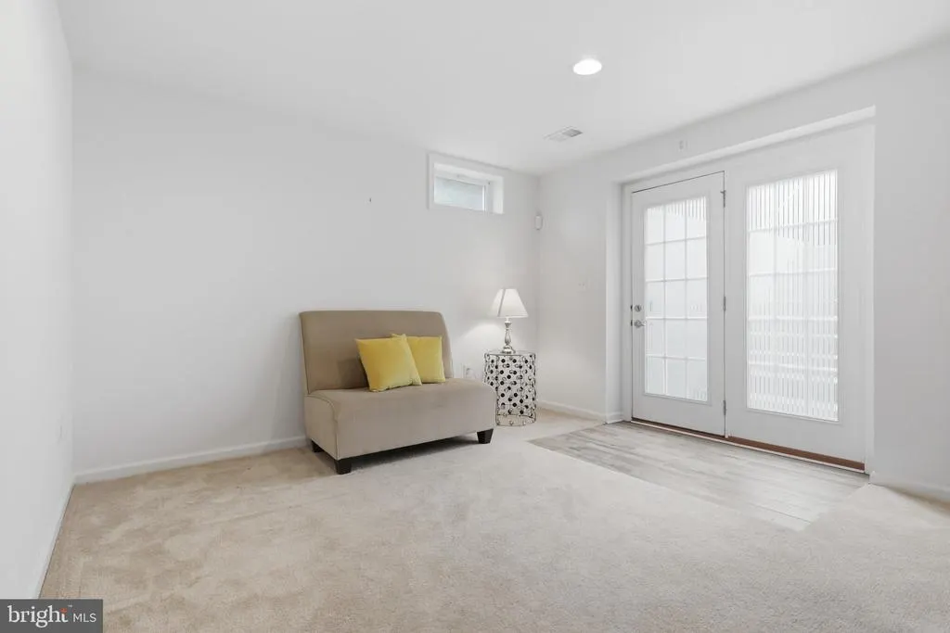
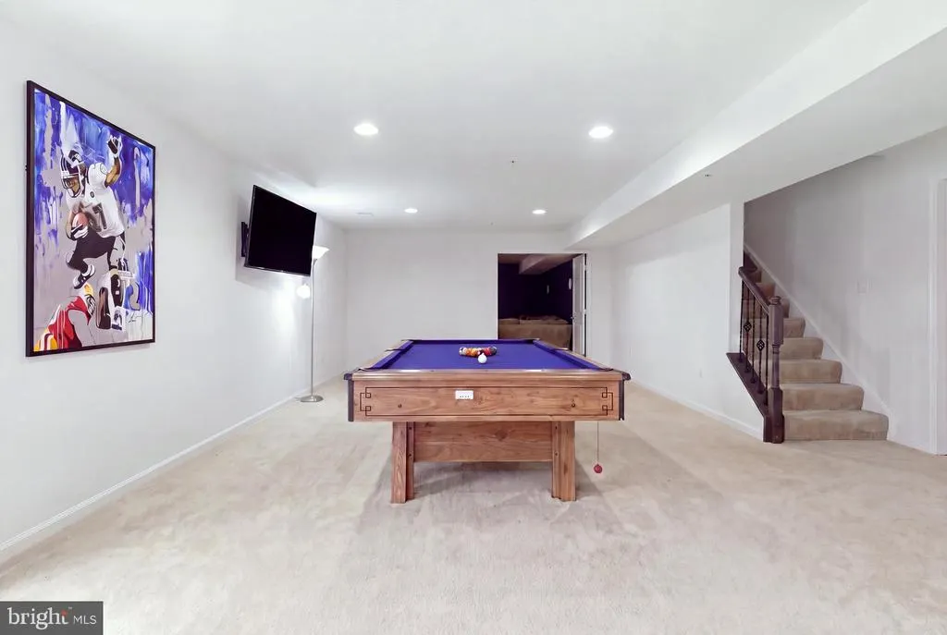
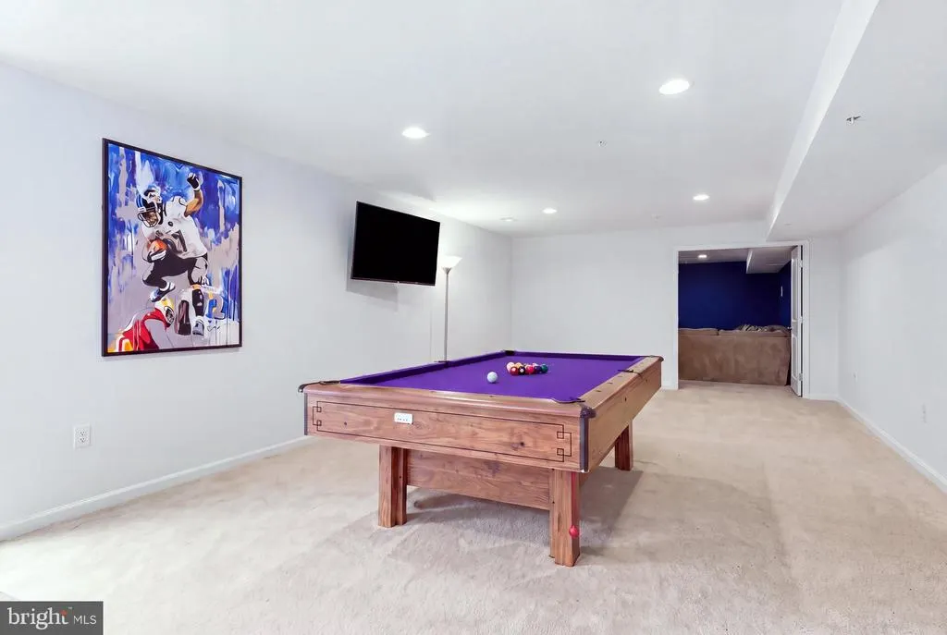
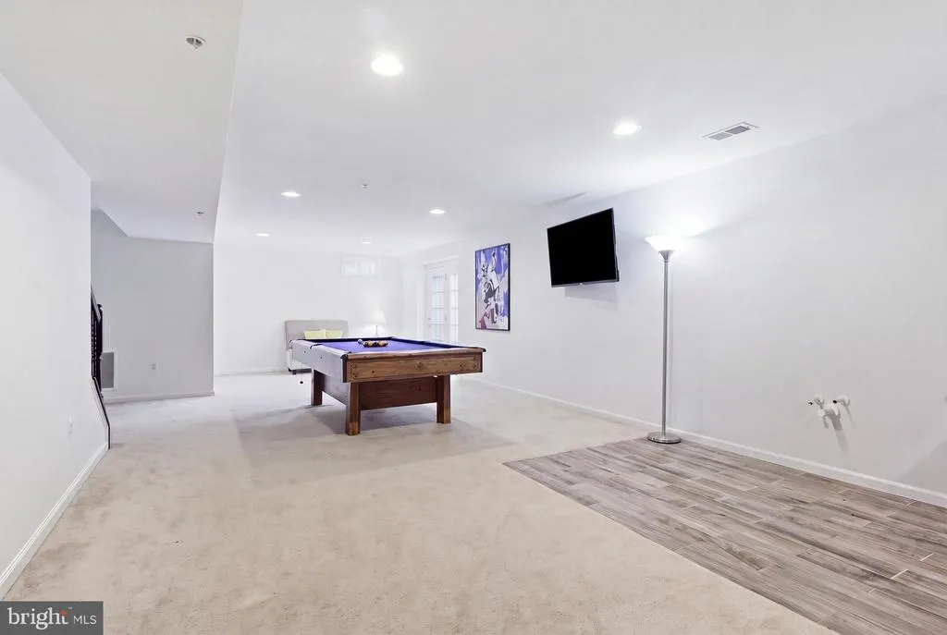
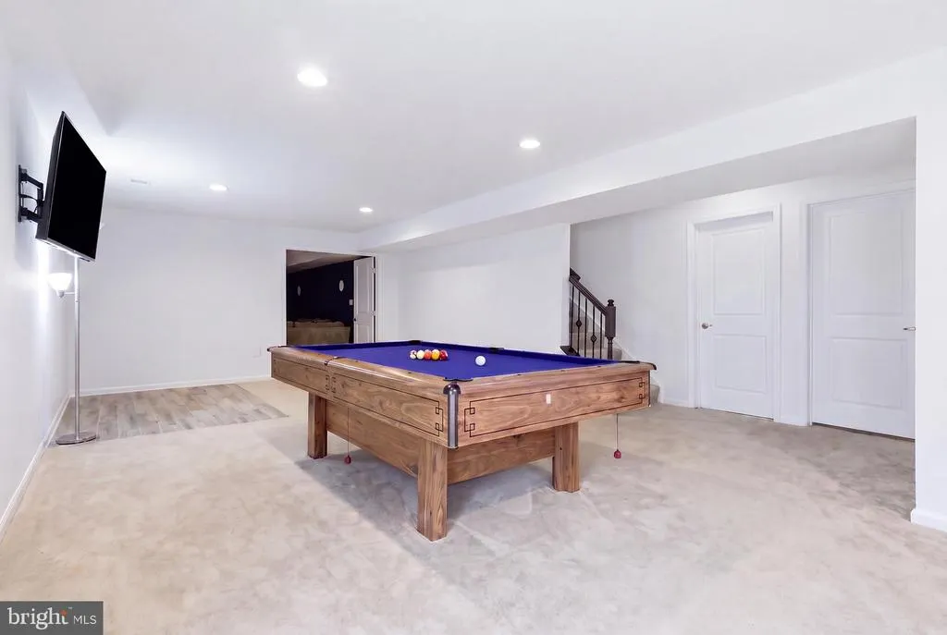
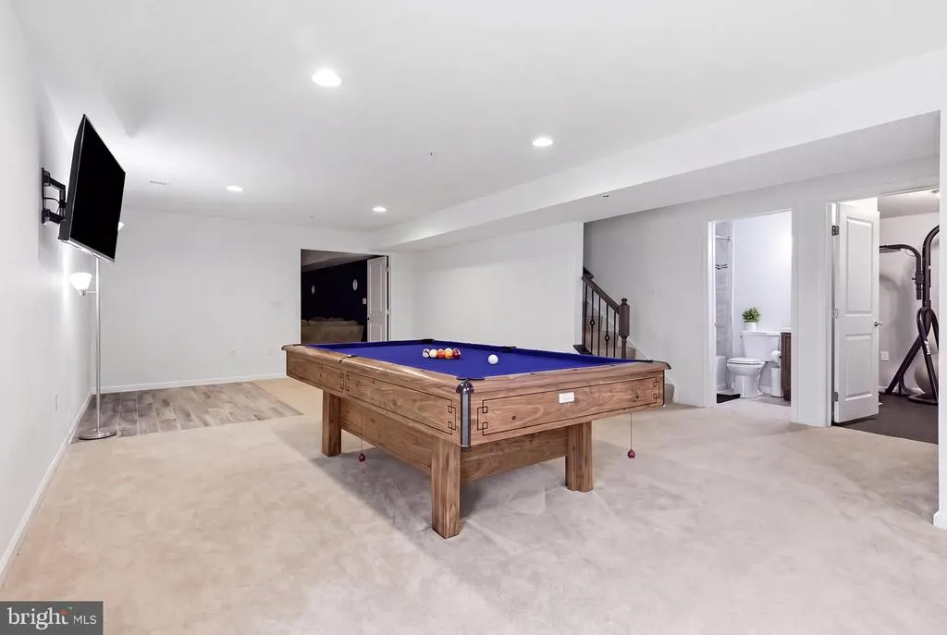
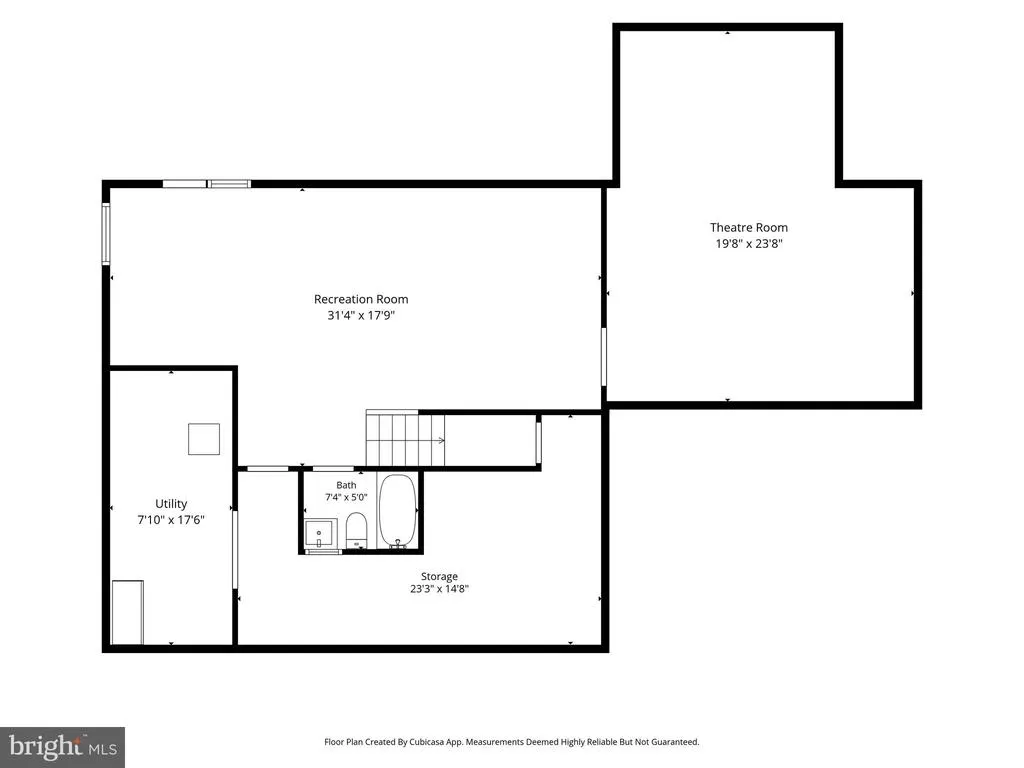
| Basement | Fully Finished,Walkout Stairs |
| Flooring | Hardwood,Ceramic Tile,Carpet |
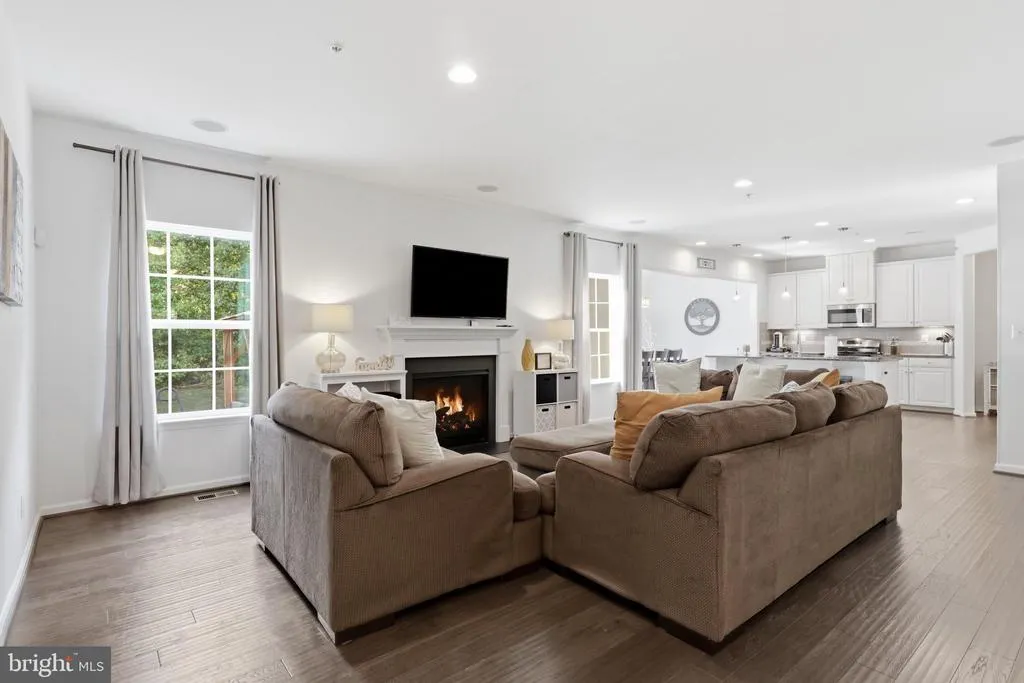
| Total Fireplaces | 1 |
| Fireplace Features | Gas/Propane |
| Hot Water | Tankless |
| Basement (Y/N) | Yes |
| Heating Y/N | Yes |
| Window Features | Energy Efficient |
| Fireplace Y/N | Yes |
| Above Grade Finished Area | 4300 |
| Half Baths | 1 |
| Central Air Y/N | Yes |
| Total Bedrooms | 5 |
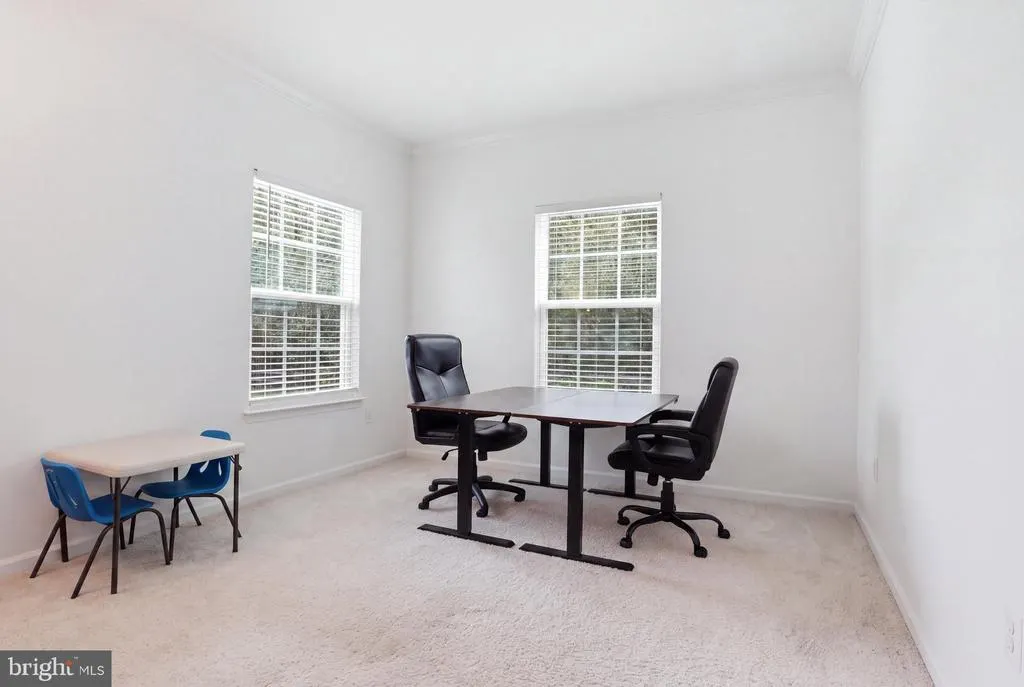
| Room Type | Living Room,Dining Room,Bedroom 4,Bedroom 5,Kitchen,Family Room,Foyer,Breakfast Room,Exercise Room,Laundry,Office,Recreation Room,Utility Room,Media Room,Bathroom 1,Bathroom 2,Bathroom 3 |
| LivingAreaSource | Estimated |
| Laundry Type | Upper Floor |
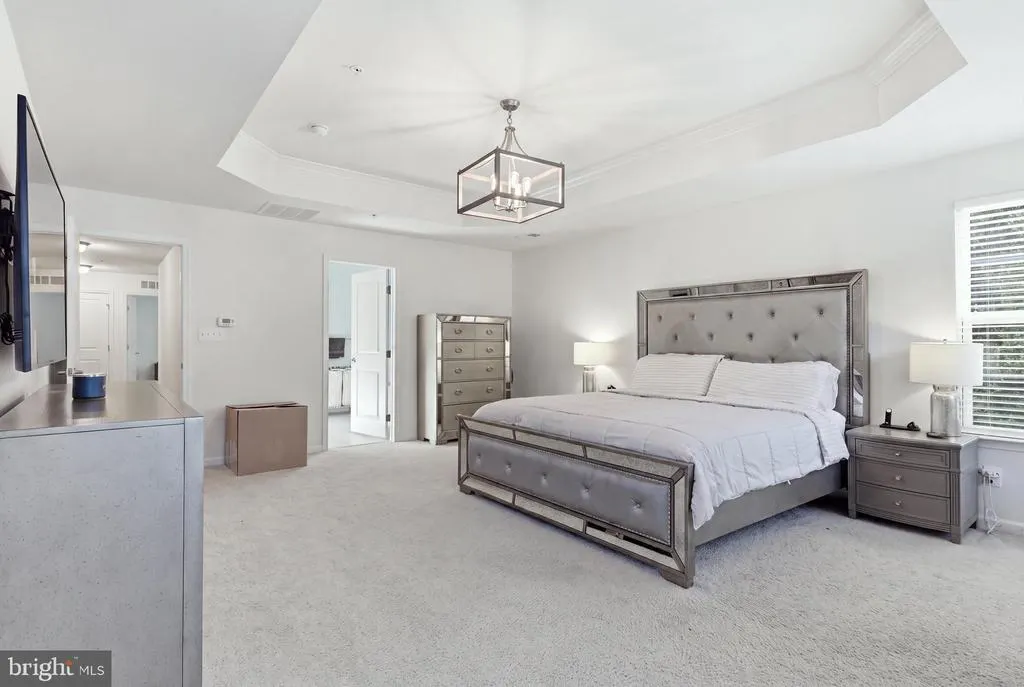
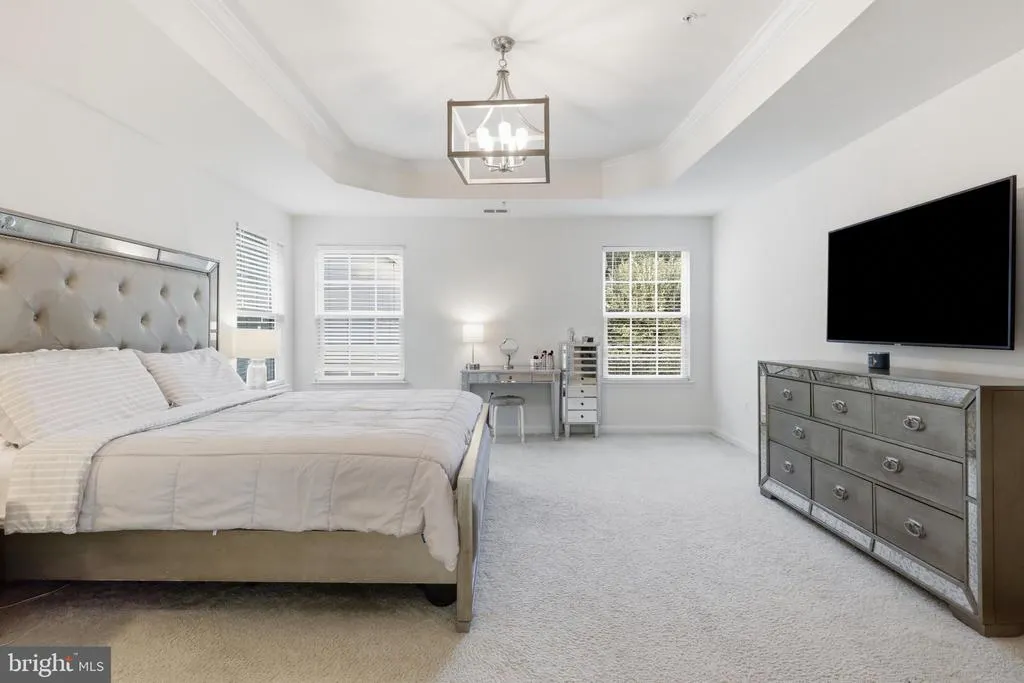
| Bedrooms Count All Upper Levels | 5 |
| Bedrooms Count Upper Level 1 | 5 |
| Bathrooms Half Main Level | 1 |
| Bathrooms Full Upper Level 1 | 3 |
| Bathrooms Full Lower Level 1 | 1 |
| Bathrooms Full All Upper Levels | 3 |
| Bathrooms Full All Lower Levels | 1 |
| Bathrooms Count Upper Level 1 | 3.00 |
| Bathrooms Count Lower Level 1 | 1.00 |
| Bathrooms Count All Upper Levels | 3 |
| Bathrooms Count All Lower Levels | 1 |
| Above Grade Finished Area Source | Estimated |
| Above Grade Finished Area Unit Type | Square Feet |
| Total Baths | 5 |
Exterior Features
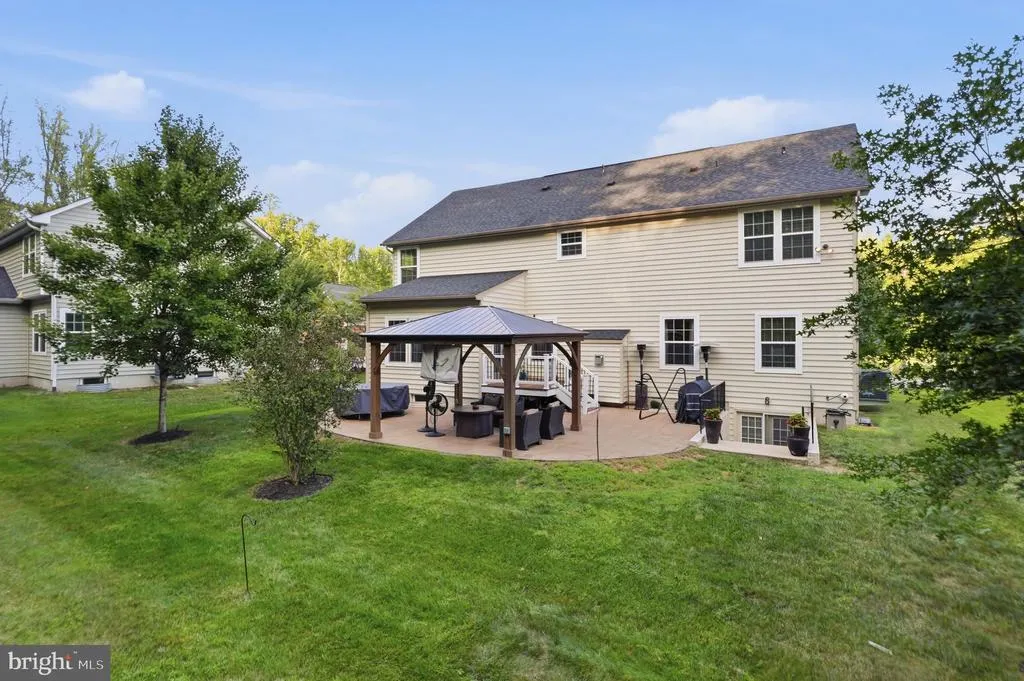
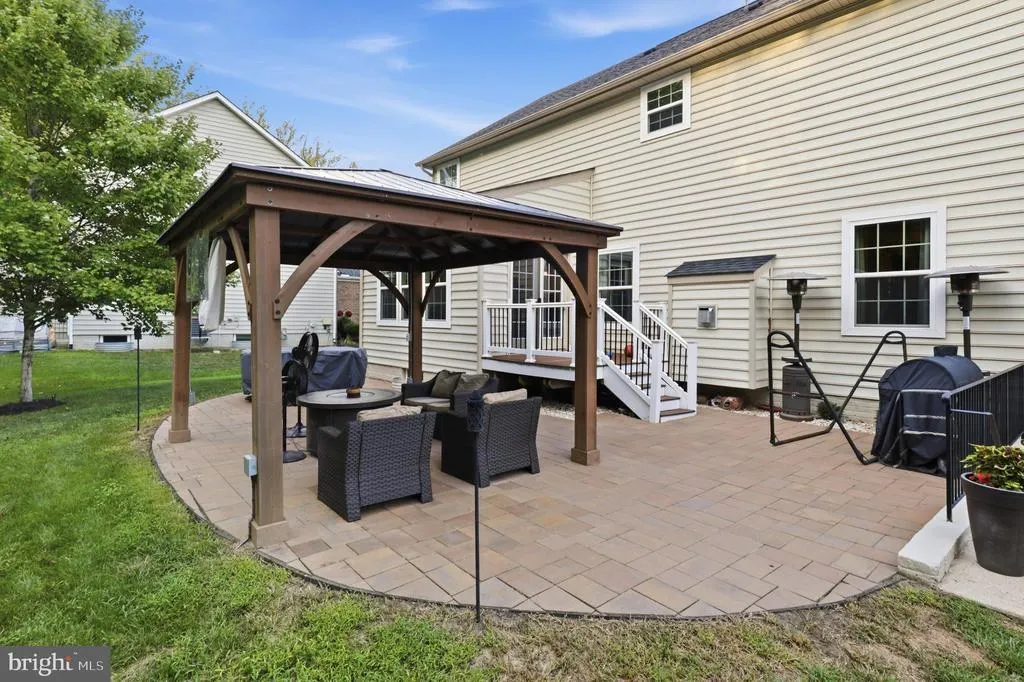
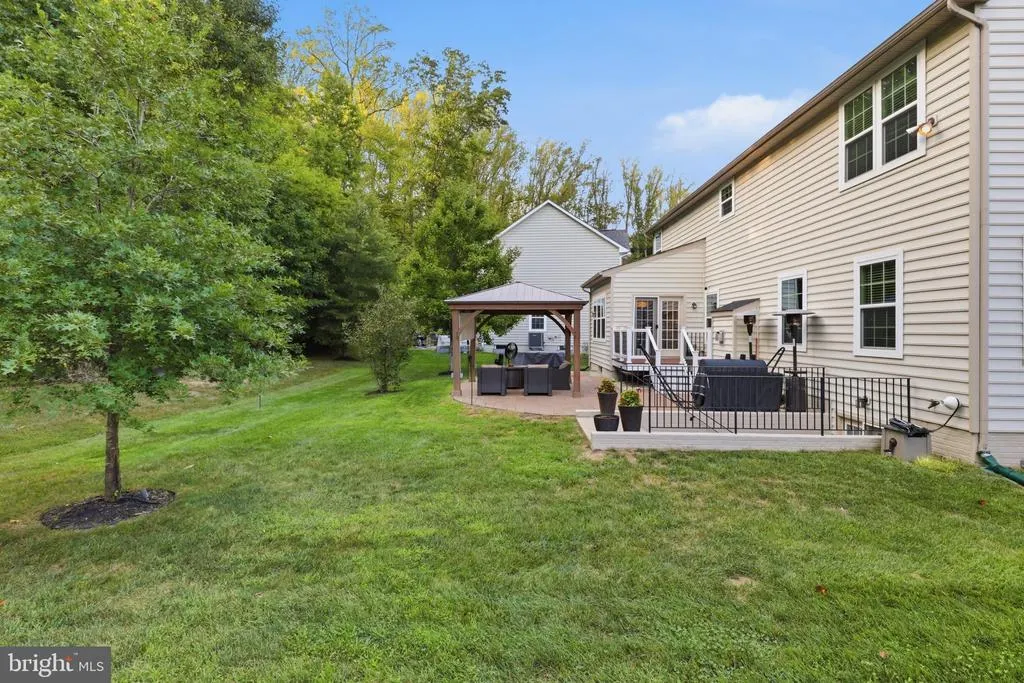
| Exterior Amenities | Exterior Lighting |
|---|---|
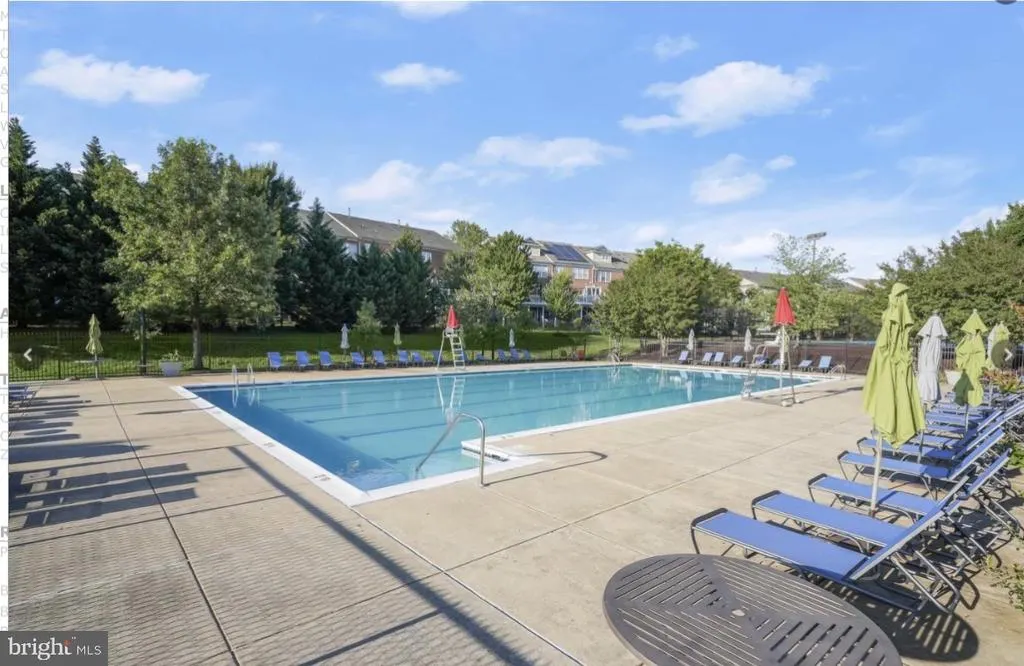
| Pool | Yes - Community |
| Parking Features | Asphalt Driveway |
| Water Source | Public |
| Type of Parking | Driveway,On Street |
| Foundation Details | Block |
| Spa | No |
| Water View Y/N | No |
| Lot Size Acres | 0.19 |
| Lot Size Source | Estimated |
| Waterfront Y/N | No |
| Navigable Water Y/N | No |
| Water Oriented Y/N | No |
Room Details
| Room | Dimensions | Level | Flooring | Details |
|---|---|---|---|---|
| Bathroom 1 | Upper 1 | Bathroom - Soaking Tub,Bathroom - Walk-In Shower,Countertop(s) - Granite,Flooring - Ceramic Tile,Flooring - Carpet,Walk-In Closet(s) | ||
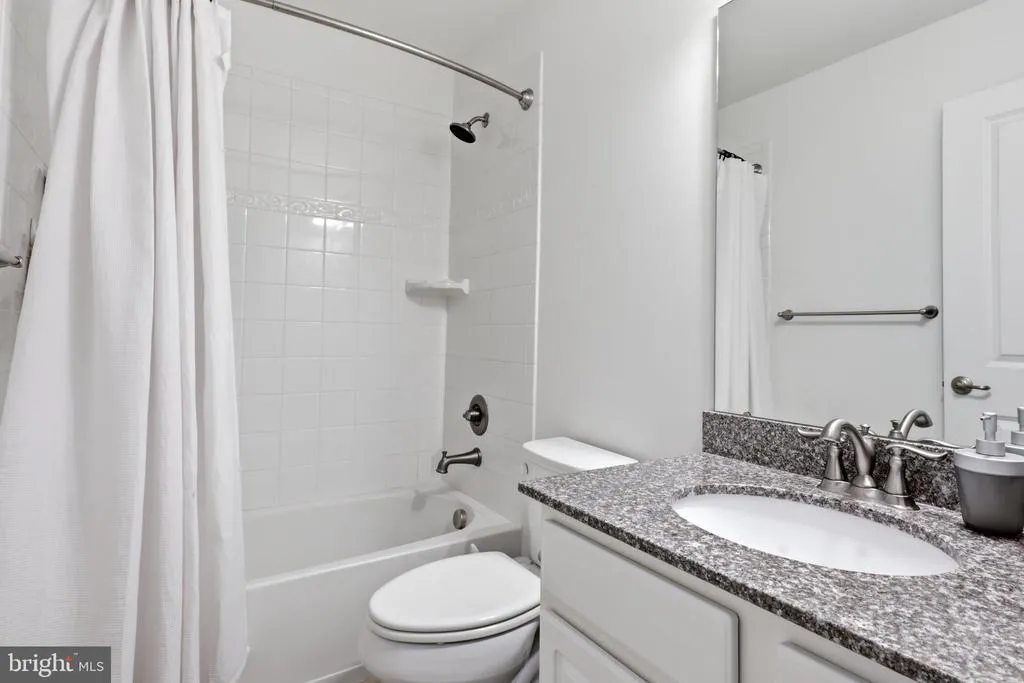
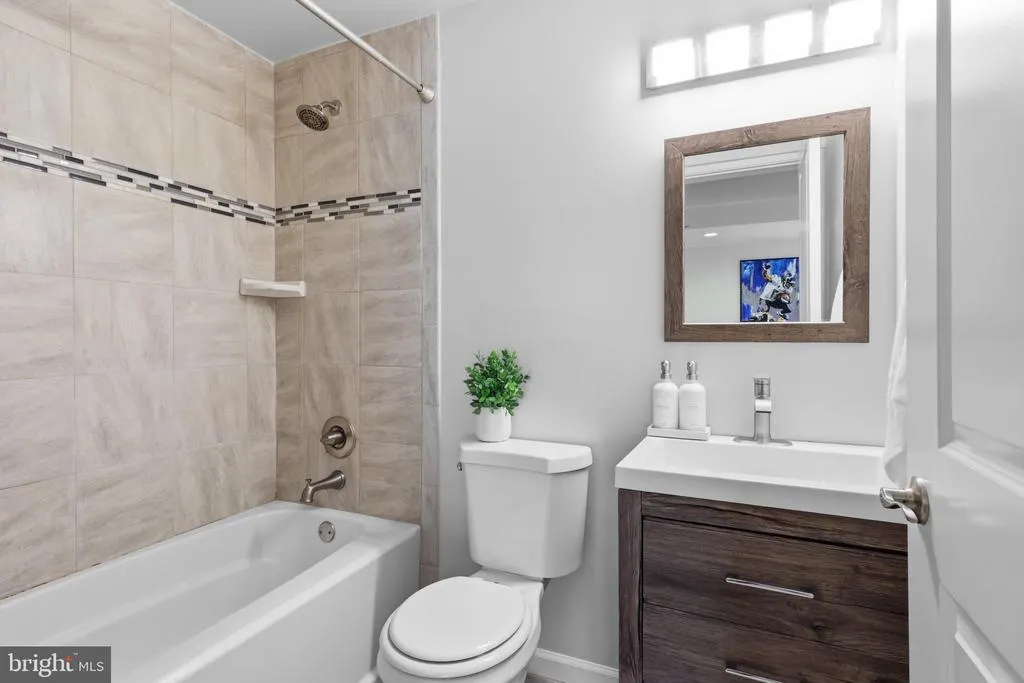
| Bathroom 2 | Upper 1 | Flooring - Carpet,Bathroom - Tub Shower,Countertop(s) - Ceramic,Walk-In Closet(s) | ||
| Bathroom 3 | Upper 1 | Flooring - Carpet | ||
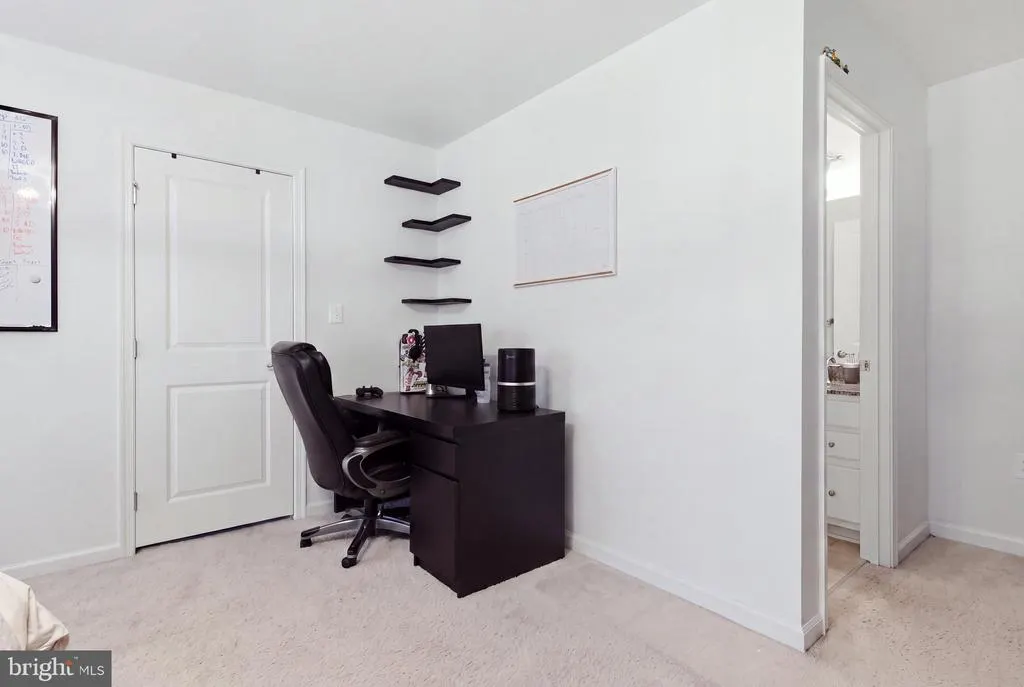
| Bedroom 4 | Upper 1 | Flooring - Carpet | ||
| Bedroom 5 | Upper 1 | Flooring - Carpet,Flooring - Ceramic Tile | ||
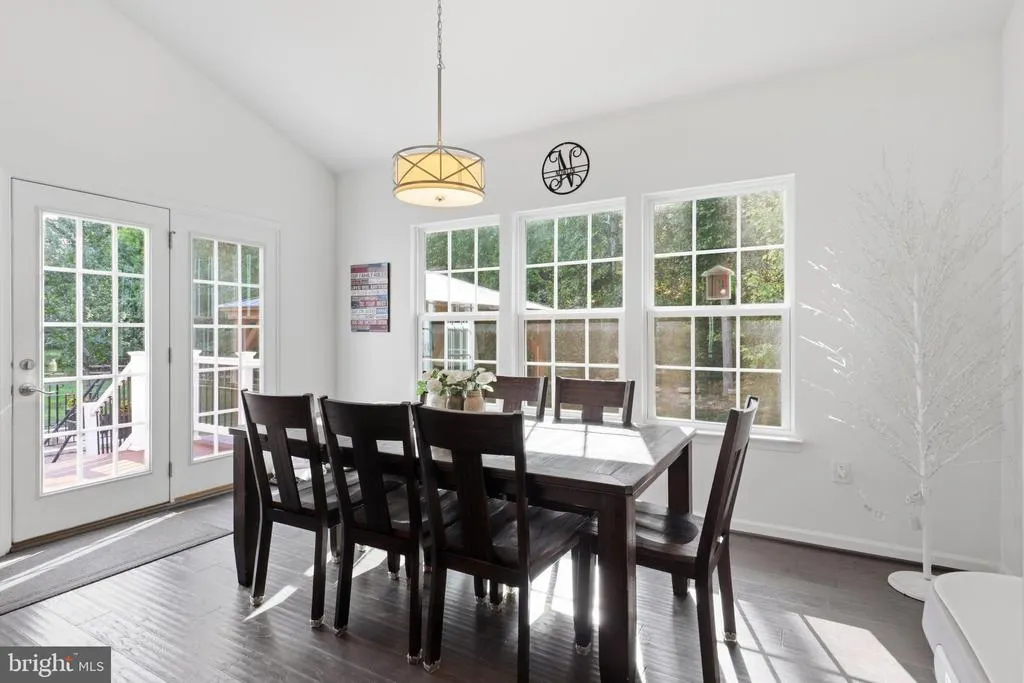
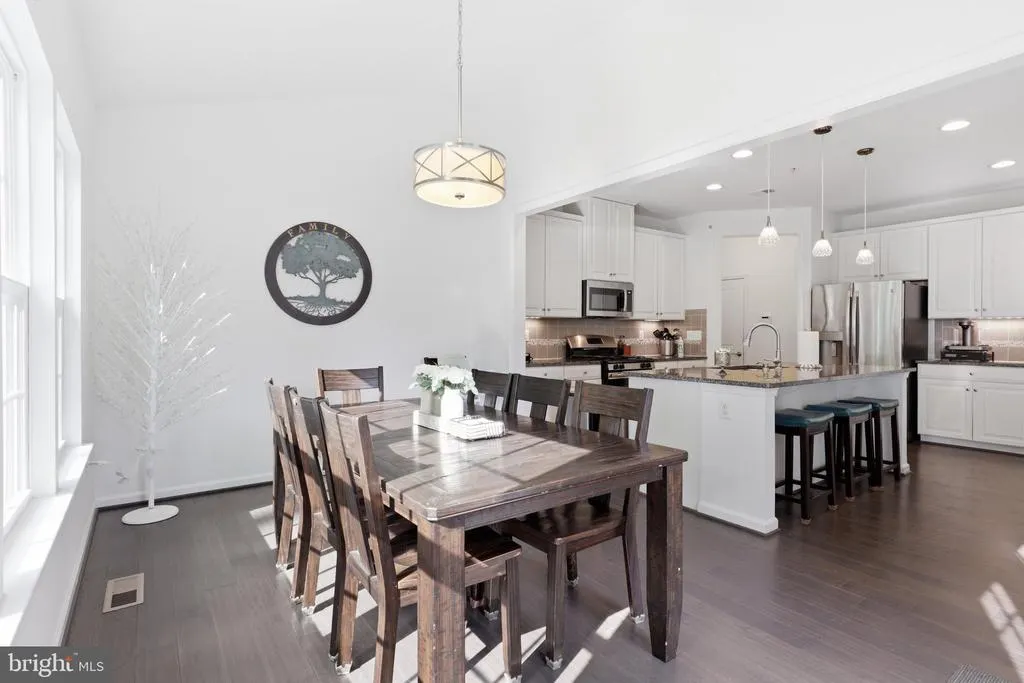
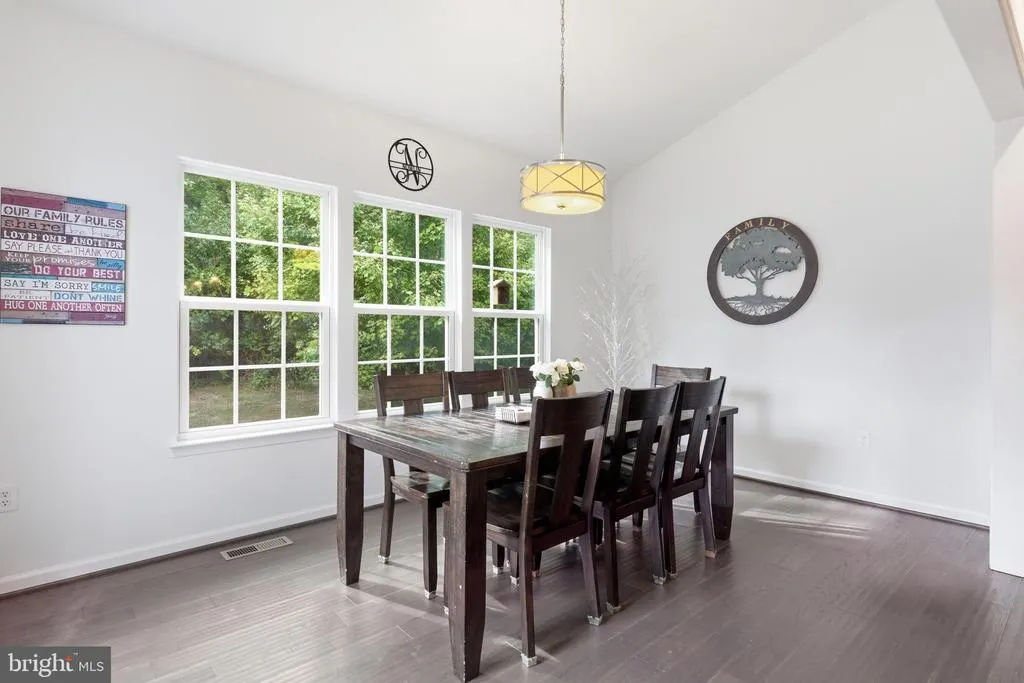
| Breakfast Room | Main | Flooring - HardWood | ||
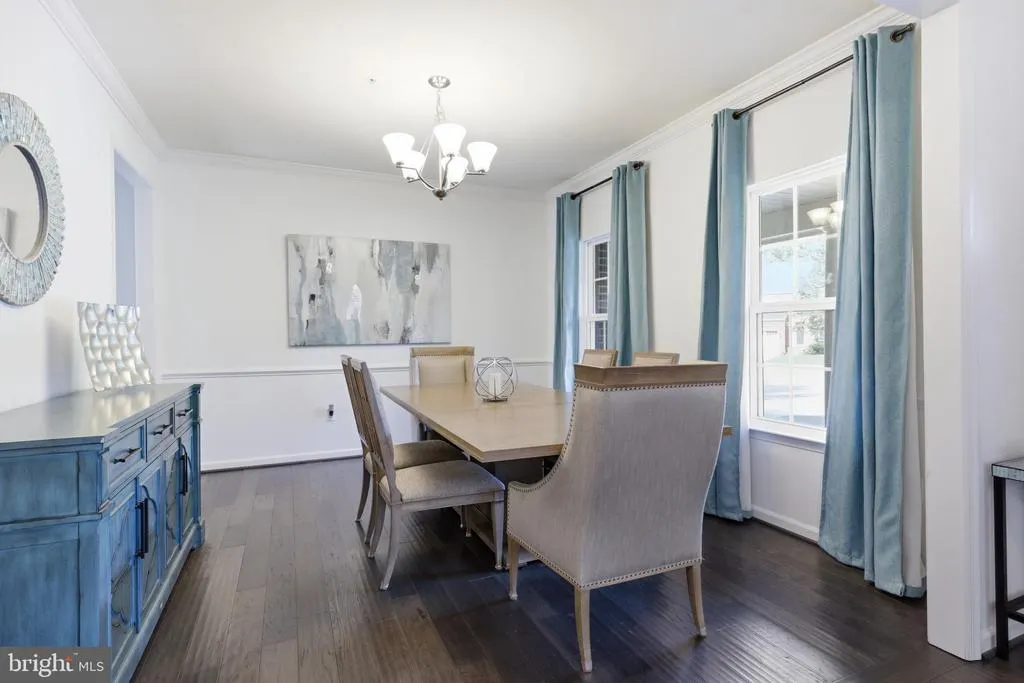
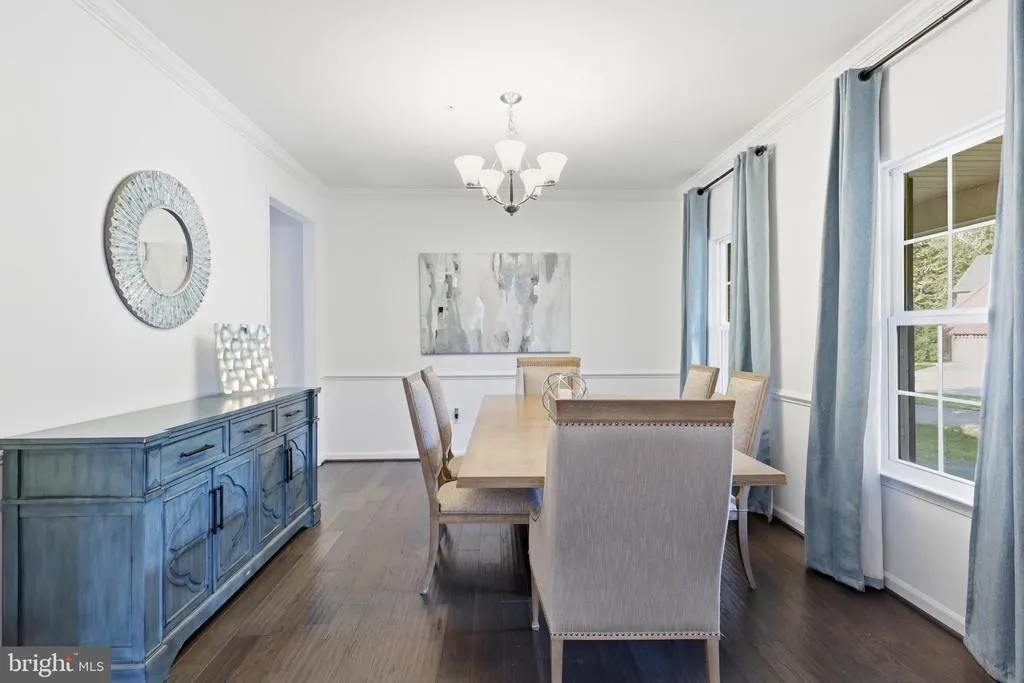
| Dining Room | Main | Flooring - HardWood,Crown Molding,Chair Rail | ||
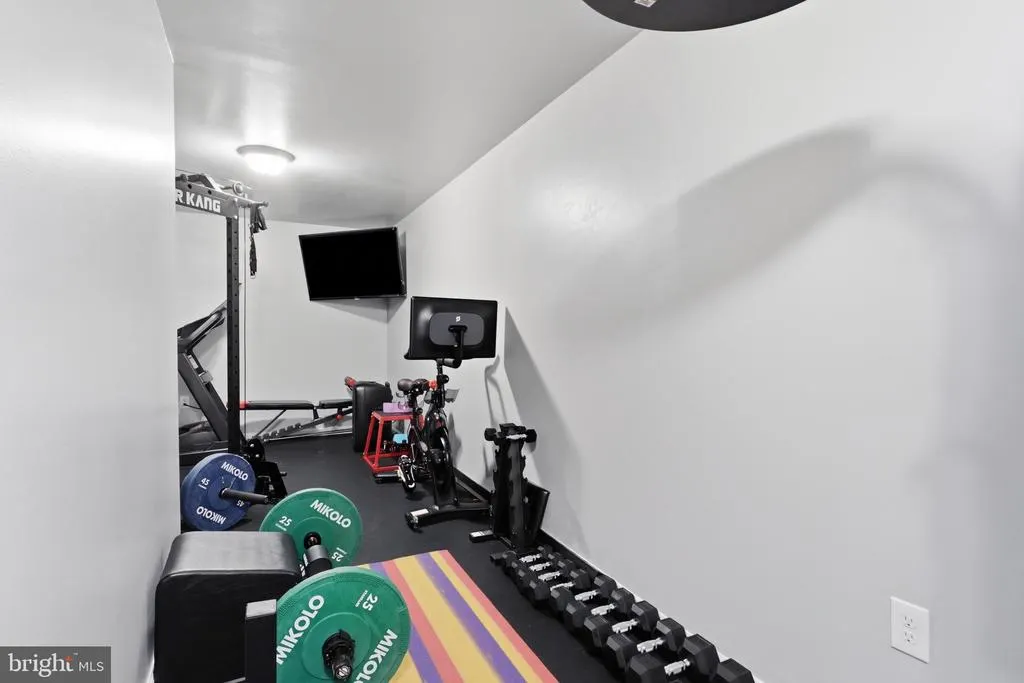
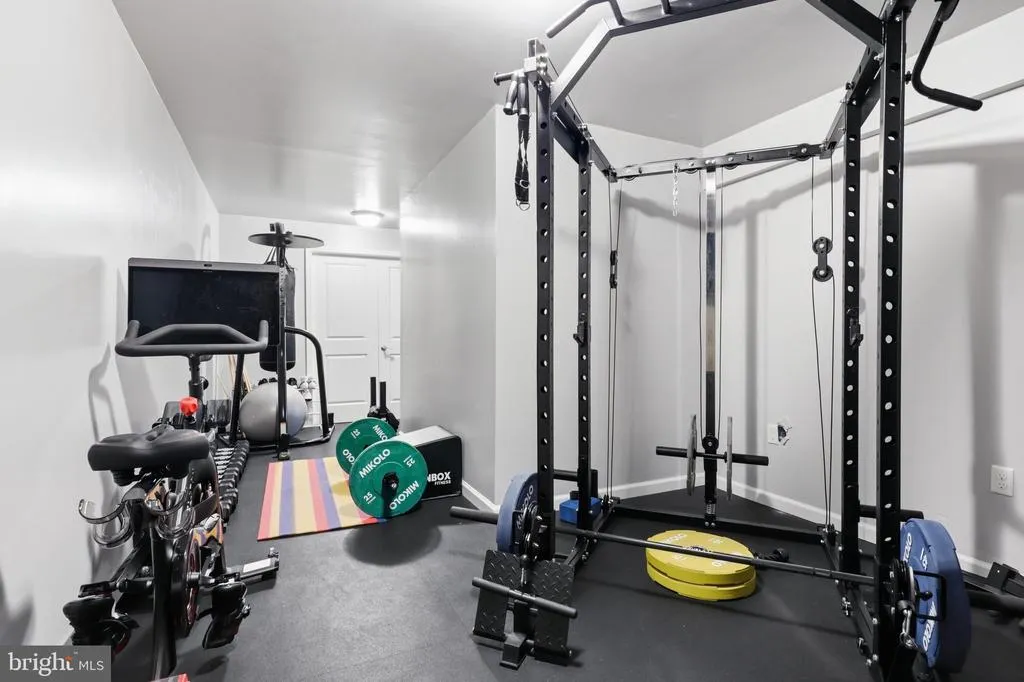
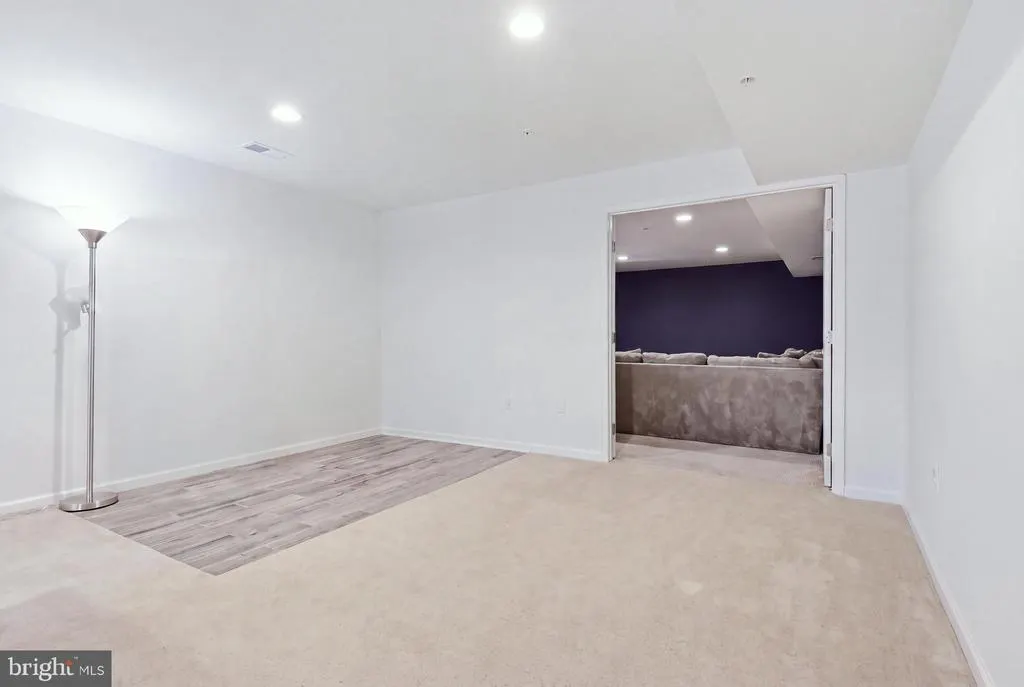
| Exercise Room | Lower 1 | Flooring - Other | ||
| Family Room | Main | Flooring - HardWood | ||
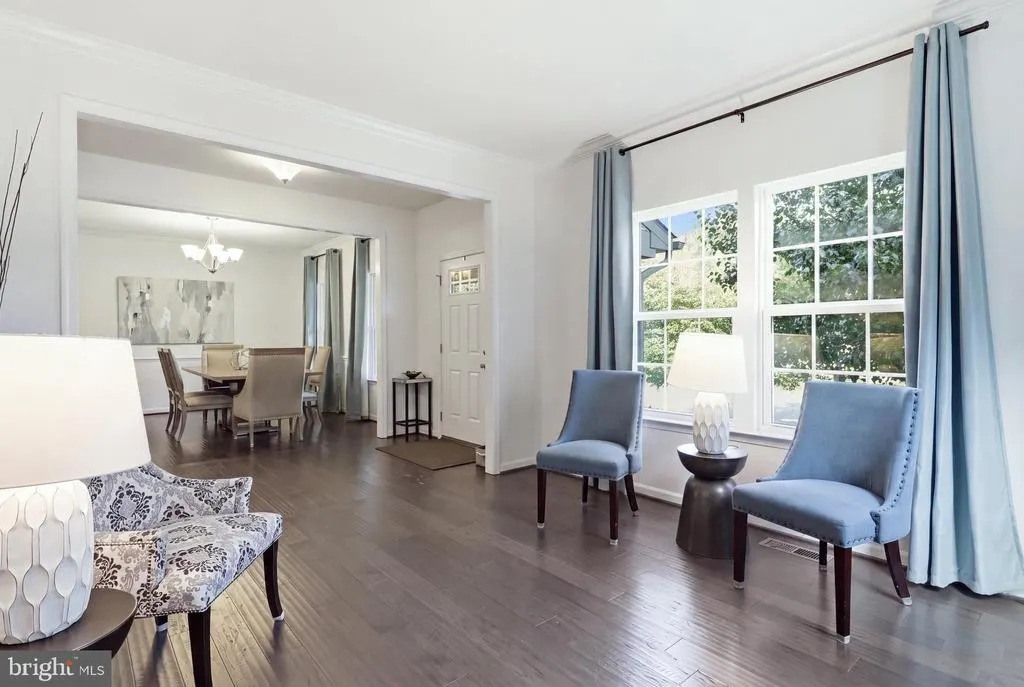
| Foyer | Main | Flooring - HardWood | ||
| Kitchen | Main | Flooring - HardWood | ||
| Laundry | Upper 1 | Flooring - Ceramic Tile | ||
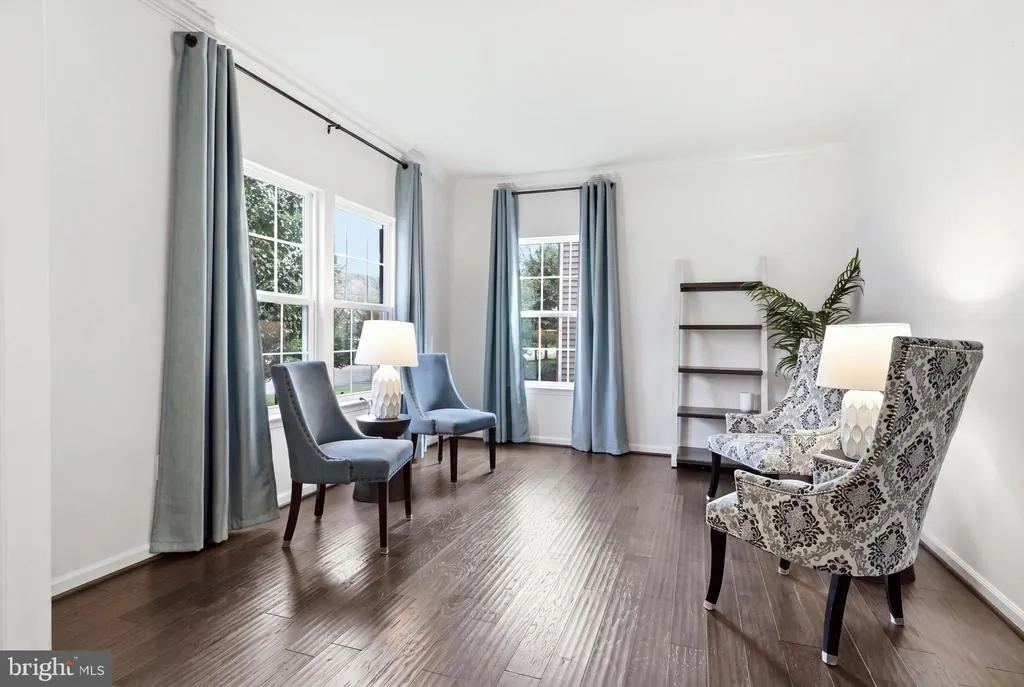
| Living Room | Main | Flooring - HardWood,Crown Molding | ||
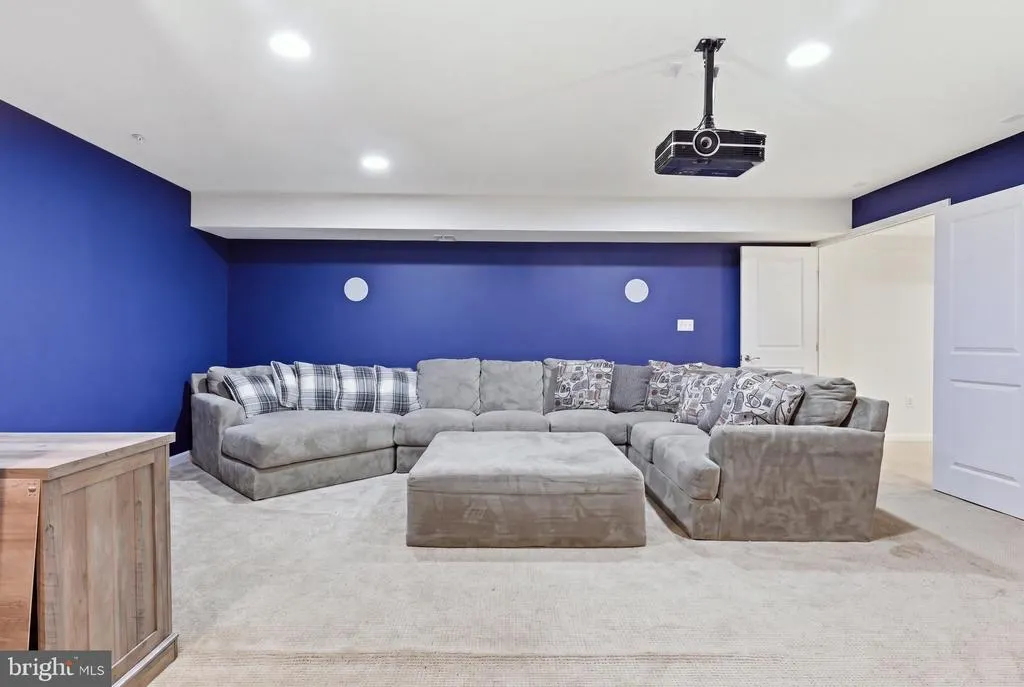
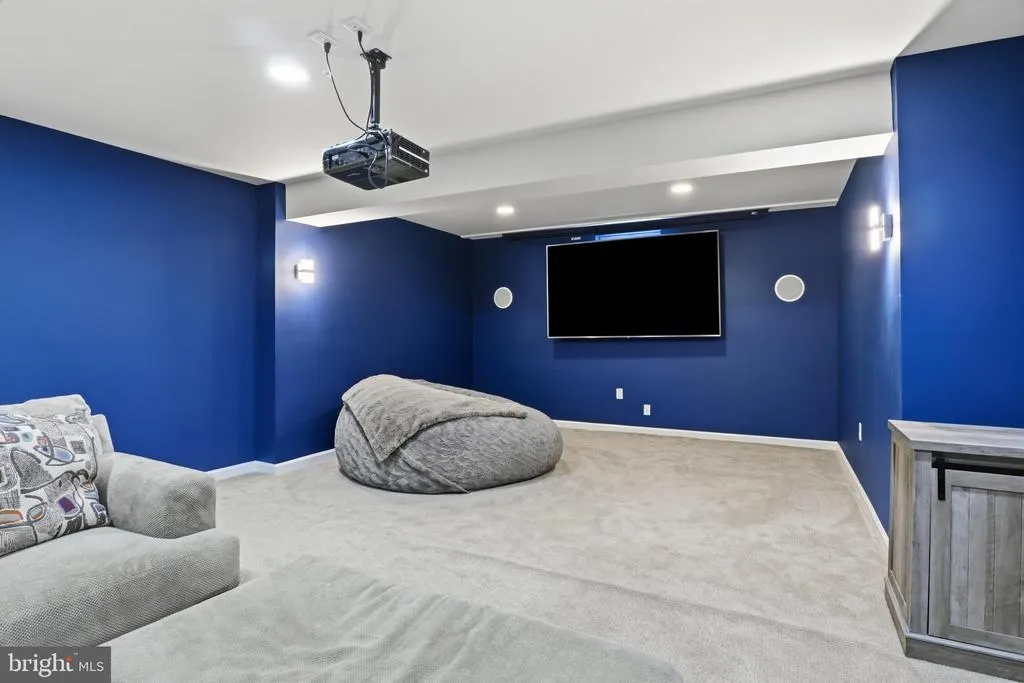
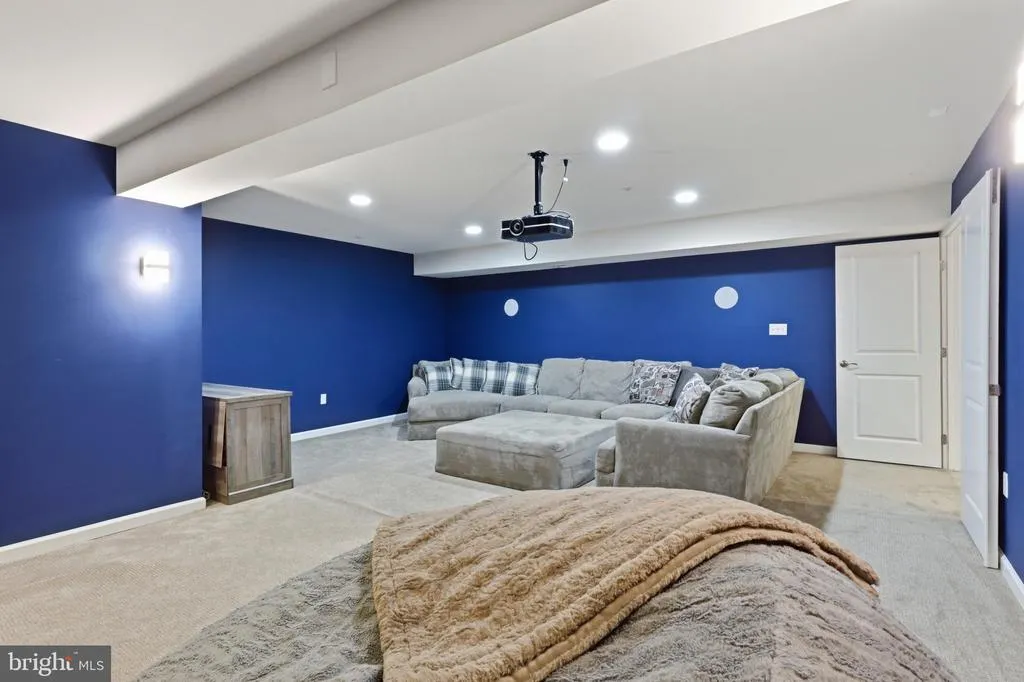
| Media Room | Lower 1 | Flooring - Carpet | ||
| Office | Main | Flooring - Carpet | ||
| Recreation Room | Lower 1 | Flooring - Carpet,Flooring - Ceramic Tile | ||
| Utility Room | Lower 1 | Flooring - Concrete |
Amenities
- Foreclosure
- Views
- Short Sale
- New Construction
- Adult 55+
- Lease To Own
- No HOA Fees
- Furnished
- Primary On Main
- Air Conditioning
- Seller Finance
- Green
- Fixer Upper
- Horse
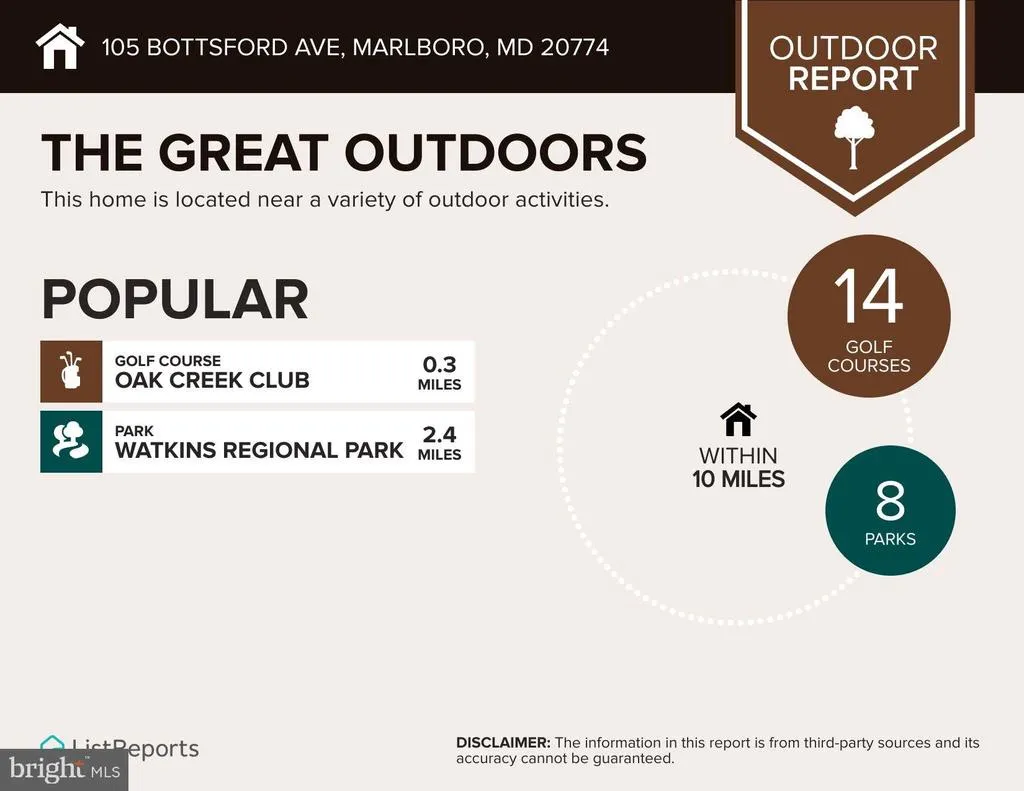
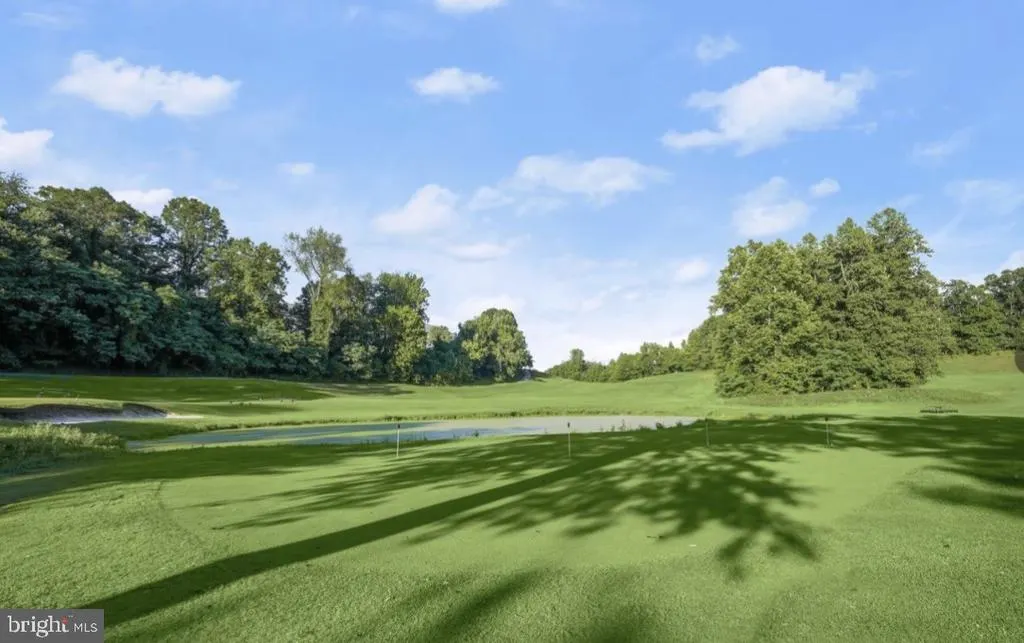
- Golf
- Fireplace
- Deck
- Garage
- Basement
- Pool
Property vs Single Family Average in 20774
Price
Taxes
Year Built
Visits
 All information is believed to be accurate but is not guaranteed. Protected by Copyright© 2026 and is owned either by the Monmouth County Association of REALTORS; or by the developers of the software, Kunversion, LLC. All rights reserved. Each office independently owned and operated.
The New Jersey Real Estate Commission requires every licensed broker or salesperson with whom you list your property to give you a copy of this notice. The purpose is to help you comply with the New Jersey Law
All information is believed to be accurate but is not guaranteed. Protected by Copyright© 2026 and is owned either by the Monmouth County Association of REALTORS; or by the developers of the software, Kunversion, LLC. All rights reserved. Each office independently owned and operated.
The New Jersey Real Estate Commission requires every licensed broker or salesperson with whom you list your property to give you a copy of this notice. The purpose is to help you comply with the New Jersey Law
 © BRIGHT, All Rights Reserved
