
Primary on Main - Adult 55+
Address
379 W Spruce Street, Palmyra, PA
Price
$ 133,500
Property Attributes
- MLS#PALN2027212
- TypeSingle Family
- Listing Status ACTIVE
- CountyLEBANON
- CityPalmyra
- AreaPalmyra Boro
- NeighborhoodShadowstone Village
- Zip17078
- StyleRanch/Rambler,Modular/Pre-Fabricated
- Year Built1996
- Taxes$ 2041
- Price$ 133,500
- Bedrooms3
- Full Bathrooms2
- Half Bathrooms0
- Sqr Footage1680
Data Source:
Bright MLS
Property Description

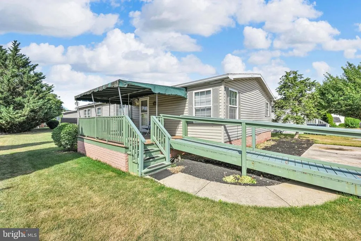
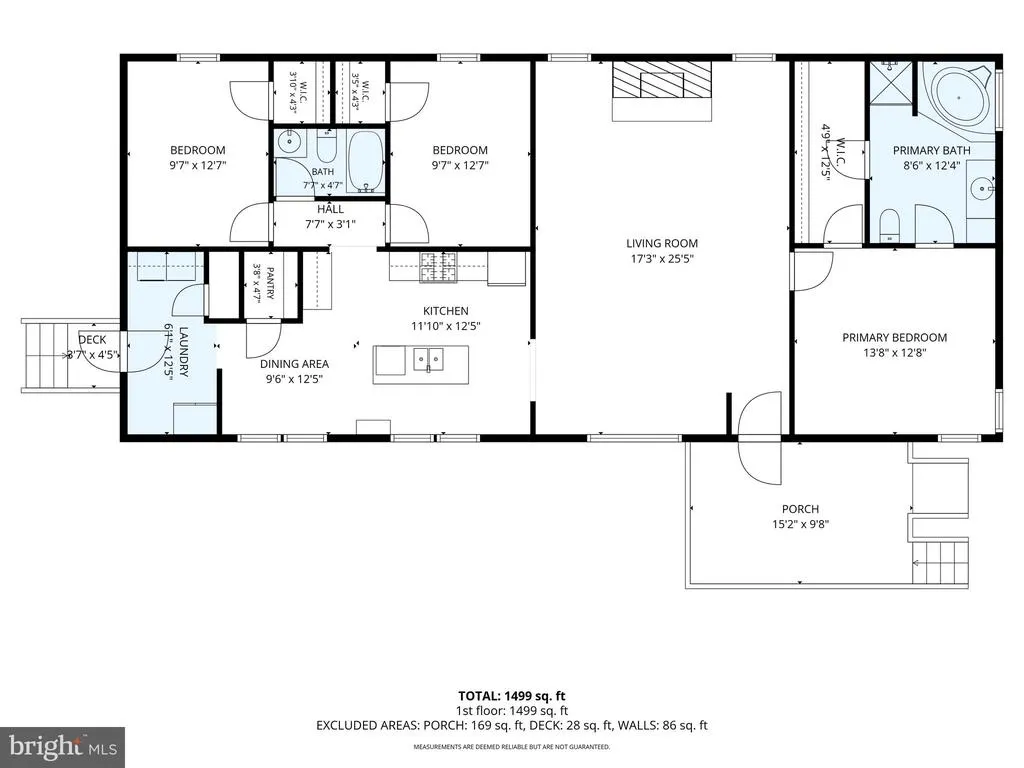
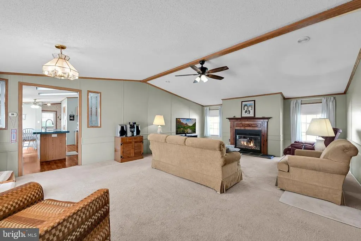
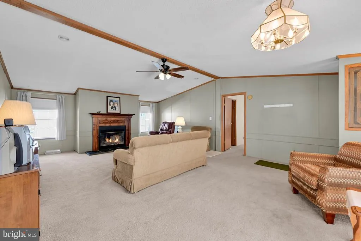
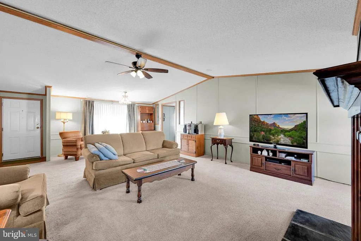
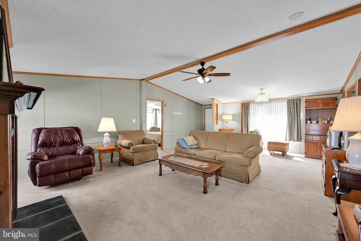
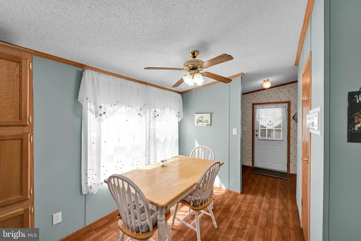
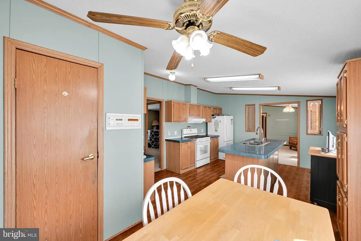
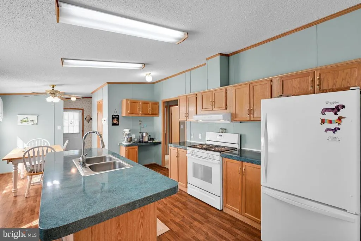
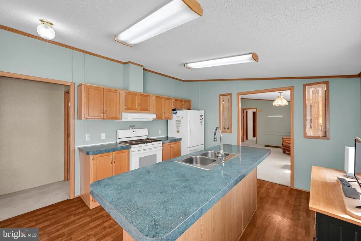
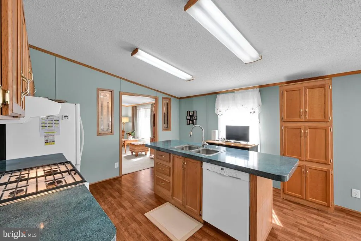
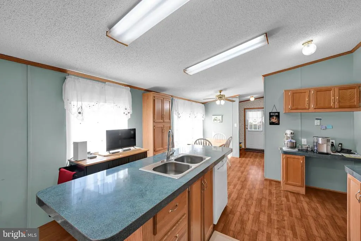
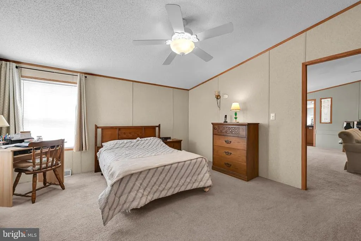
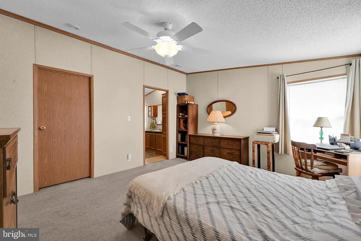
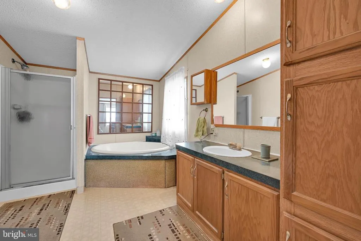
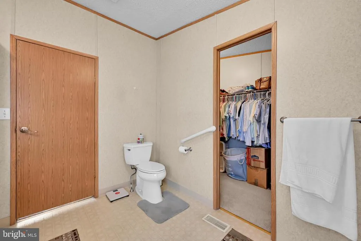
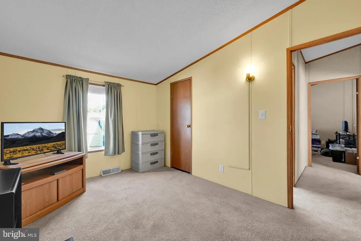
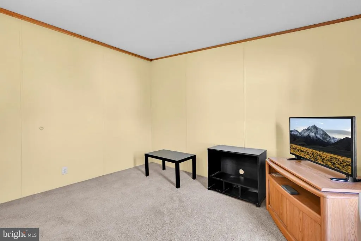
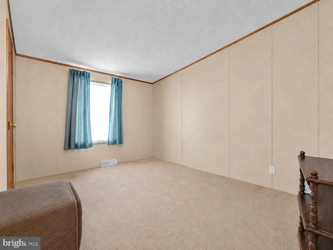
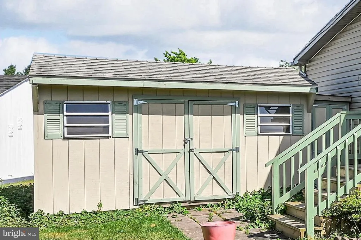
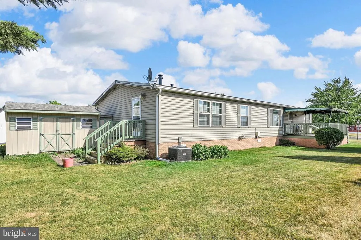
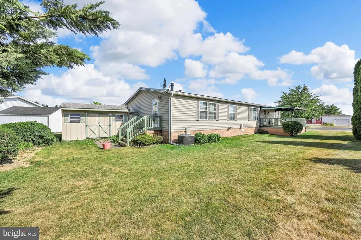
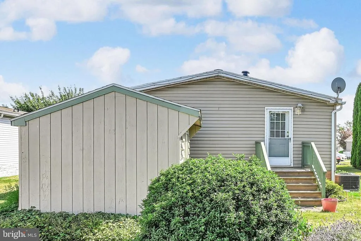
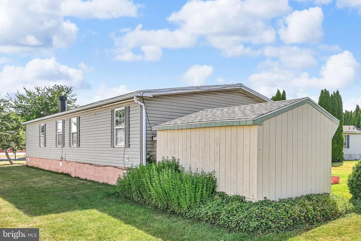
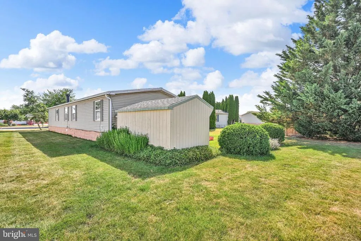
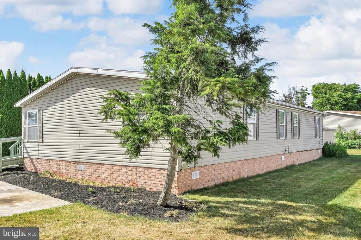
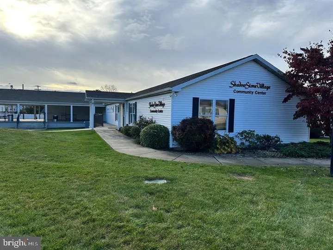
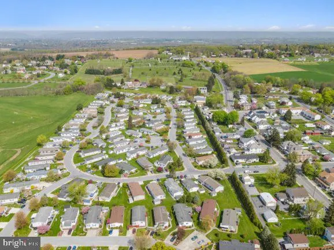
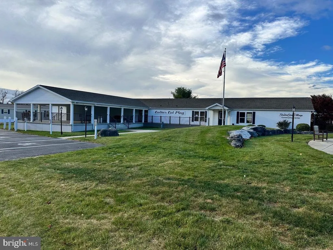
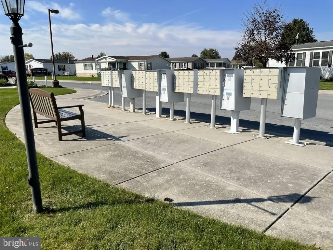
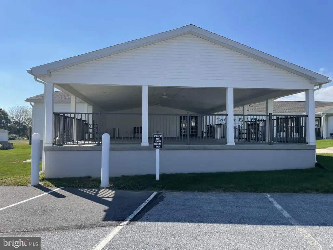
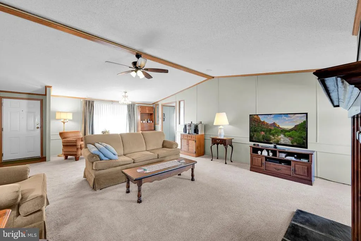
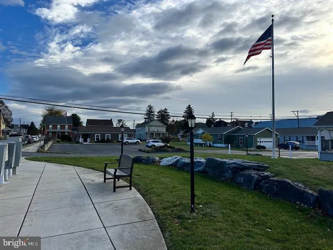
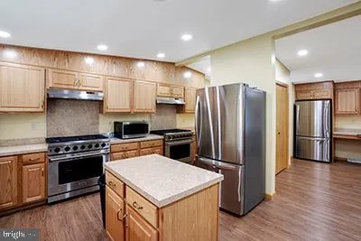
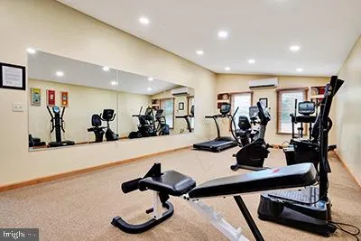
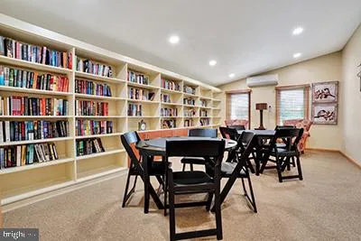
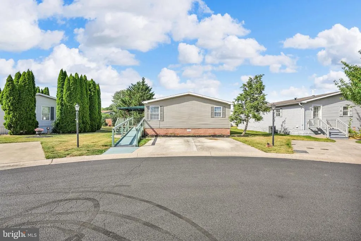
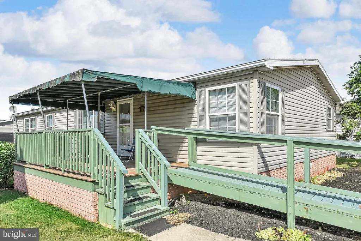
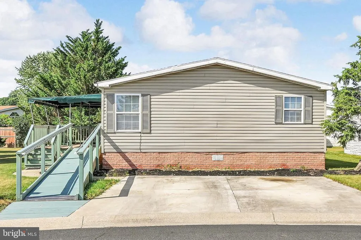
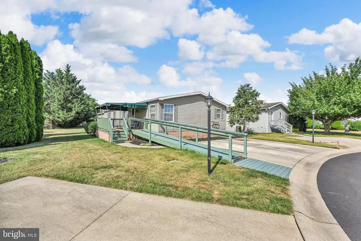
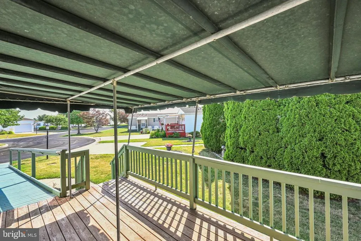
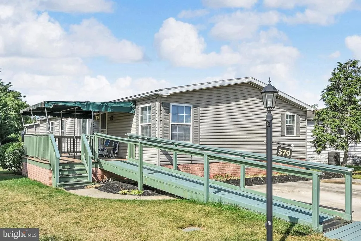
Welcome to Shadowstone Village , a peaceful 55+ community offering comfortable, low-maintenance living with a true neighborhood feel. This spacious 1997 Fleetwood double-wide features 3 bedrooms and 2 full baths, including a generous primary suite with its own private en suite bath featuring a soaking tub, separate shower, and a massive walk-in closet. The roomy living room offers a cozy natural gas fireplace, creating a warm and inviting space to relax or entertain. The kitchen provides a convenient center island workspace with a built-in dishwasher, double sink, refrigerator, and gas stove/oven all remaining with the home. Additional highlights include 200-amp electric, a central air unit installed by UGI in June 2023, and a furnace that has been maintained under a yearly service contract. Enjoy the awning-covered front porch with both ramp and stair access for added convenience. A rear shed provides extra storage. Tucked away on a quiet cul-de-sac street with minimal traffic, this home offers a peaceful setting that feels like small-town living. Shadowstone Village also offers community center access, a pavilion, and monthly activities to enjoy as much or as little as you choose. This is a pet friendly park but does need to be approved.
| Middle School | High School |
|---|---|
| Palmyra Area Middle School | Palmyra Area High School |
| Price History | |
|---|---|
| 7/3/2026 | Listed $133,500 |
General Features
| Living Area | 1680 |
|---|---|
| Sewer | Public Sewer |
| Heating | Forced Air |
| Cooling | Central A/C |
| Utilities | Cable TV |
| Possession | Settlement |
| Roof | Composite,Shingle |
| Appliances | Oven/Range - Gas,Refrigerator,Dishwasher,Disposal |
| Zoning | MHP |
| Patio/Porch Features | Deck(s) |
| Architectural Style | Ranch/Rambler,Modular/Pre-Fabricated |
| Security Features | Smoke Detector |
| Construction Materials | Modular/Manufactured,Vinyl Siding |
| School District | PALMYRA AREA |
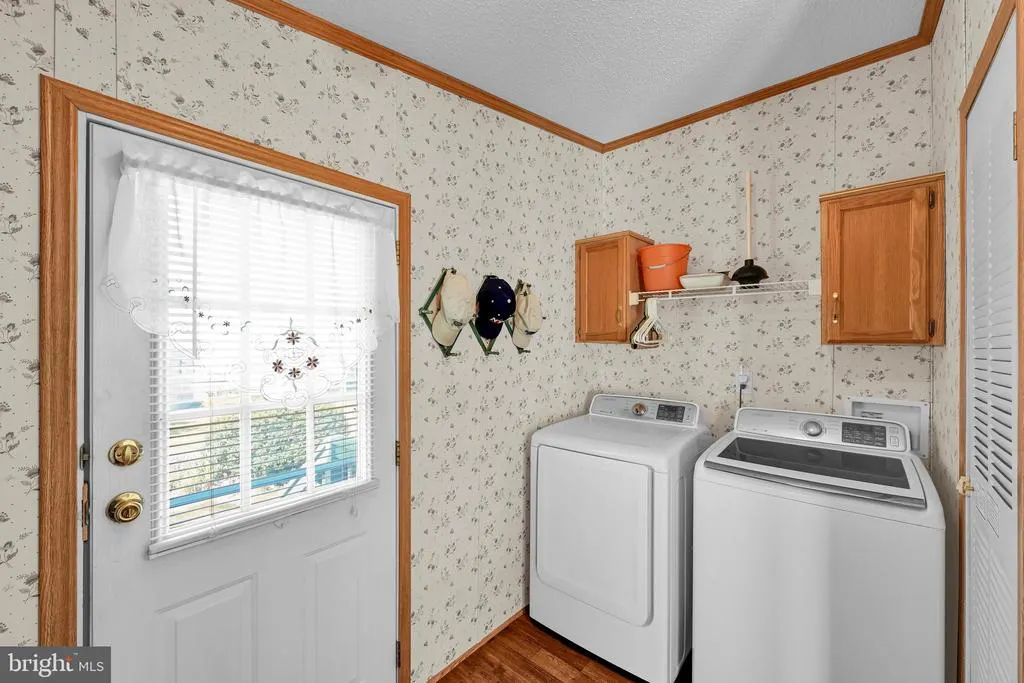
| Exclusions | Washer,Dryer,Laundry Room Area Refrigerator |
| Year Built | 1996 |
| Electric | 200+ Amp Service |
| Levels | 1 |
| Tax Year | 2026 |
| Ownership | Ground Rent |
| Cool Fuel | Electric |
| Accessibility | Level Entry - Main,Ramp - Main Level |
| County | LEBANON |
| New Construction | No |
| Property Type | Residential |
| HOA | No |
| Subdivision Name | SHADOWSTONE VILLAGE |
| Garage Y/N | No |
| Water Access Y/N | No |
| Other Structures | Above Grade,Below Grade |
| Full Baths | 2 |
| Status | ACTIVE |
| Directions | From N. Railroad St. in Palmyra to Left into the first entry to Shadowstone Village ( L. onto W. Spruce St ),Pass the Community Center (which will be on your L.) to the right into the 2nd culdesac. L |
| City | PALMYRA |
| Disclosures | Prop Disclosure |
| Senior Community Y/N | Yes |
| MLS Area | Palmyra Boro (13216) |
| Lot Size Units | Square Feet |
| Lot Size Square Feet | 0.00 |
| Tax Assessed Value | 72800.0 |
| Tax Annual Amount | 2041.0 |
| Home Warranty Y/N | No |
| Property Condition | Very Good |
| Structure Type | Detached |
| Condo/Coop Association fee Y/N | No |
| Bathrooms Full Main Level | 2 |
| Bathrooms Count Main Level | 2.00 |
| Price Per Sq Ft Total AG | 79.46 |
| Acceptable Financing | Cash,Other |
| Avg. Electric Per Month | 122.0 |
| Avg. Gas Per Month | 90.68 |
| Senior Community Age Req | 55 |
| Vacation Rental Y/N | No |
| Virtual Tour | https://youtu.be/BEPNgEY_dgk |
| Avg. Water Per Month | 77.0 |
| Total SQFT | 1680 |
| Location Type | Suburban |
| Standard Status | Active |
| Year Built Source | Estimated |
| Association Recreation Fee | No |
Interior Features
| Interior Amenities | Bathroom - Soaking Tub,Bathroom - Stall Shower,Bathroom - Tub Shower,Built-Ins,Carpet,Ceiling Fan(s),Combination Kitchen/Dining,Entry Level Bedroom,Kitchen - Island,Primary Bath(s),Skylight(s),Walk-i |
|---|---|
| Heating Fuel | Natural Gas |
| Flooring | Carpet,Vinyl |
| Total Fireplaces | 1 |
| Fireplace Features | Gas/Propane |
| Hot Water | Natural Gas |
| Basement (Y/N) | No |
| Heating Y/N | Yes |
| Window Features | Insulated |
| Fireplace Y/N | Yes |
| Above Grade Finished Area | 1680 |
| Central Air Y/N | Yes |
| Total Bedrooms | 3 |
| Room Type | Living Room,Dining Room,Primary Bedroom,Bedroom 2,Bedroom 3,Kitchen,Laundry,Bathroom 2,Primary Bathroom |
| Main Level Bedrooms | 3 |
| Below Grade Finished Area Unit Type | Square Feet |
| LivingAreaSource | Estimated |
| Laundry Type | Main Floor |
| Below Grade Unfin Area Units | Square Feet |
| Below Grade Unfin SQFT Source | Estimated |
| Below Grade Finished Area Source | Estimated |
| Above Grade Unfin Area Units | Square Feet |
| Above Grade Unfin SQFT Source | Estimated |
| Above Grade Finished Area Source | Estimated |
| Above Grade Finished Area Unit Type | Square Feet |
| Total Baths | 2 |
Exterior Features
| Exterior Amenities | Awning(s),Sidewalks |
|---|---|
| Pool | No Pool |
| Parking Features | Paved Parking |
| Lot Features | Rented Lot,Cul-de-sac,No Thru Street |
| Water Source | Public |
| Inclusions | Stove/Oven,Refrigerator in Kitchen,Dishwasher,Shed,Blinds/Curtains. |
| Total Parking Spaces | 2 |
| Type of Parking | Off Street |
| Foundation Details | Pillar/Post/Pier |
| Water View Y/N | No |
| Lot Size Acres | 0.00 |
| Lot Size Source | Estimated |
| Waterfront Y/N | No |
| Door Features | Storm |
| Navigable Water Y/N | No |
| Water Oriented Y/N | No |
| Off Street - # of Spaces | 2 |
Room Details
| Room | Dimensions | Level | Flooring | Details |
|---|---|---|---|---|
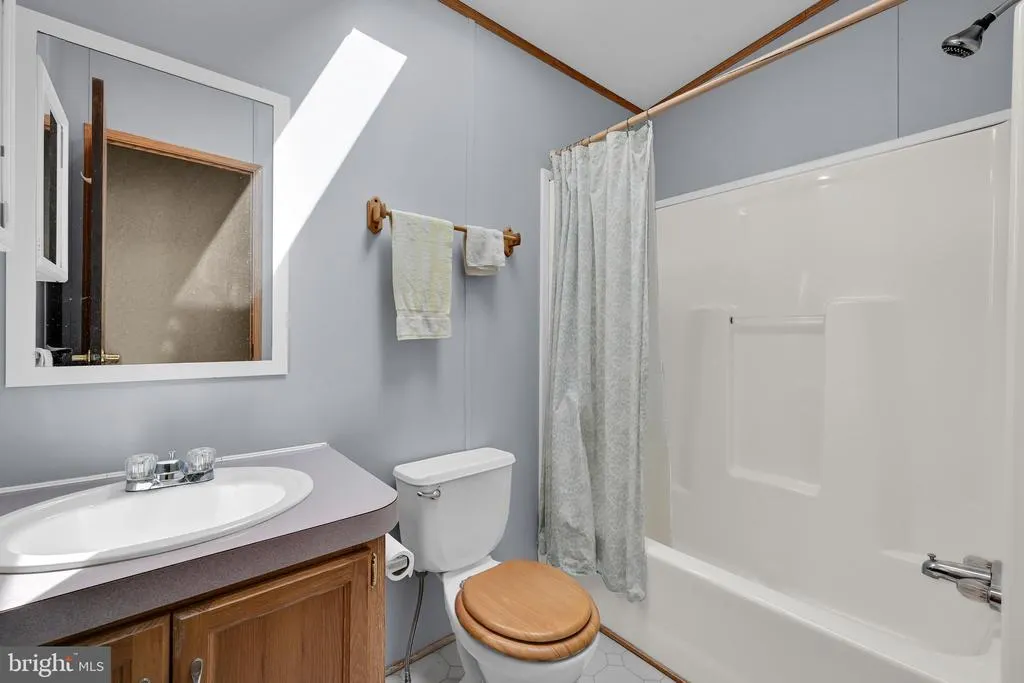
| Bathroom 2 | Main | Flooring - Vinyl,Bathroom - Tub Shower,Skylight(s) | ||
| Bedroom 2 | Main | Flooring - Carpet,Walk-In Closet(s) | ||
| Bedroom 3 | Main | Flooring - Carpet,Walk-In Closet(s) | ||
| Dining Room | Main | |||
| Kitchen | Main | Flooring - Vinyl,Island,Cathedral/Vaulted Ceiling,Kitchen - Gas Cooking,Pantry | ||
| Laundry | Main | Flooring - Vinyl | ||
| Living Room | Main | Flooring - Carpet,Fireplace - Gas,Ceiling Fan(s),Cathedral/Vaulted Ceiling | ||
| Primary Bathroom | Main | Flooring - Vinyl,Bathroom - Stall Shower,Bathroom - Soaking Tub | ||
| Primary Bedroom | Main | Attached Bathroom,Flooring - Carpet,Ceiling Fan(s),Walk-In Closet(s) |
Amenities
- Foreclosure
- Views
- Short Sale
- New Construction
- Adult 55+
- Lease To Own
- No HOA Fees
- Furnished
- Primary On Main
- Air Conditioning
- Seller Finance
- Green
- Fixer Upper
- Horse
- Golf
- Fireplace
- Deck
- Garage
- Basement
- Pool
Property vs Single Family Average in 17078
Price
Taxes
Year Built
Visits
 All information is believed to be accurate but is not guaranteed. Protected by Copyright© 2026 and is owned either by the Monmouth County Association of REALTORS; or by the developers of the software, Kunversion, LLC. All rights reserved. Each office independently owned and operated.
The New Jersey Real Estate Commission requires every licensed broker or salesperson with whom you list your property to give you a copy of this notice. The purpose is to help you comply with the New Jersey Law
All information is believed to be accurate but is not guaranteed. Protected by Copyright© 2026 and is owned either by the Monmouth County Association of REALTORS; or by the developers of the software, Kunversion, LLC. All rights reserved. Each office independently owned and operated.
The New Jersey Real Estate Commission requires every licensed broker or salesperson with whom you list your property to give you a copy of this notice. The purpose is to help you comply with the New Jersey Law
 © BRIGHT, All Rights Reserved
