
Address
9387 Sherwood Drive, Kunkletown, PA
Price
$ 244,900
Property Attributes
- MLS#PAMR2007196
- TypeSingle Family
- Listing Status ACTIVE
- CountyMONROE
- CityKunkletown
- AreaPolk Twp
- NeighborhoodRobin Hood Lakes
- Zip18058
- StyleChalet,Contemporary
- Year Built1959
- Taxes$ 2067
- Price$ 244,900
- Bedrooms2
- Full Bathrooms1
- Half Bathrooms0
- Sqr Footage1000
- Lot Size0.22 Acres
Data Source:
Bright MLS
Property Description
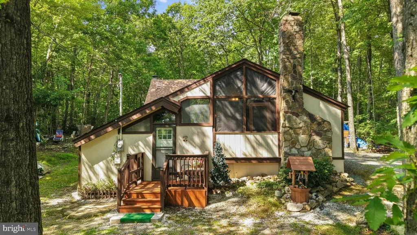
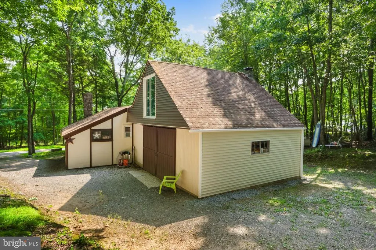
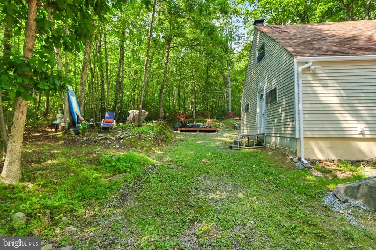
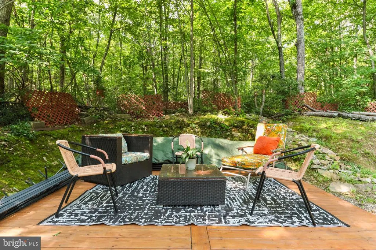
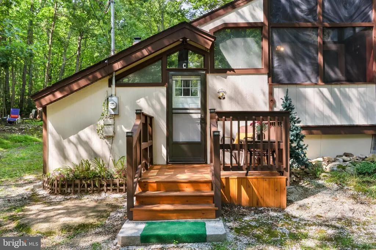
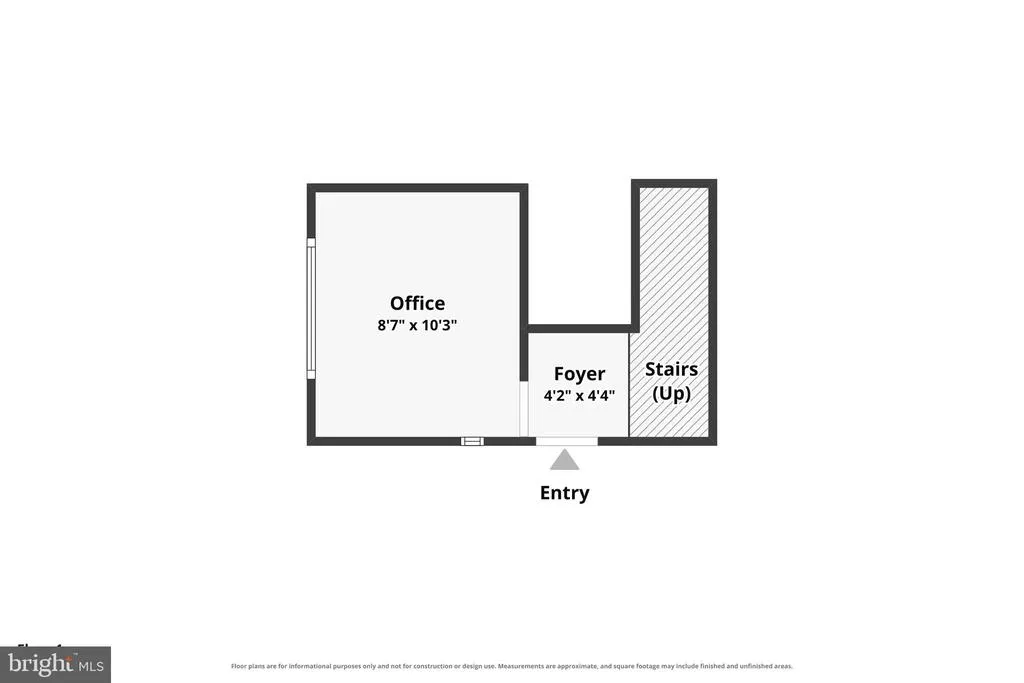
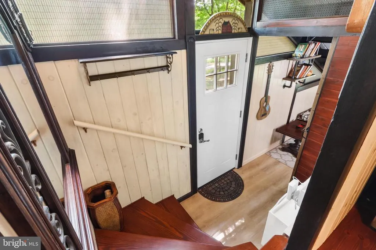
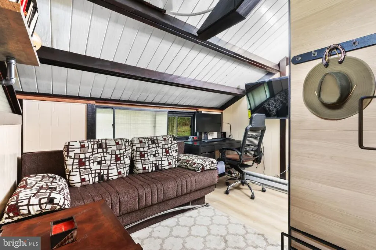
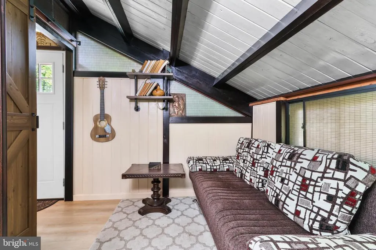
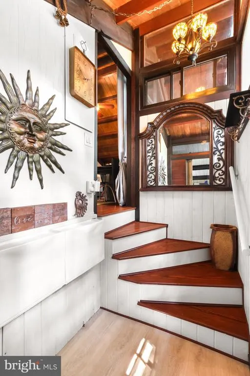
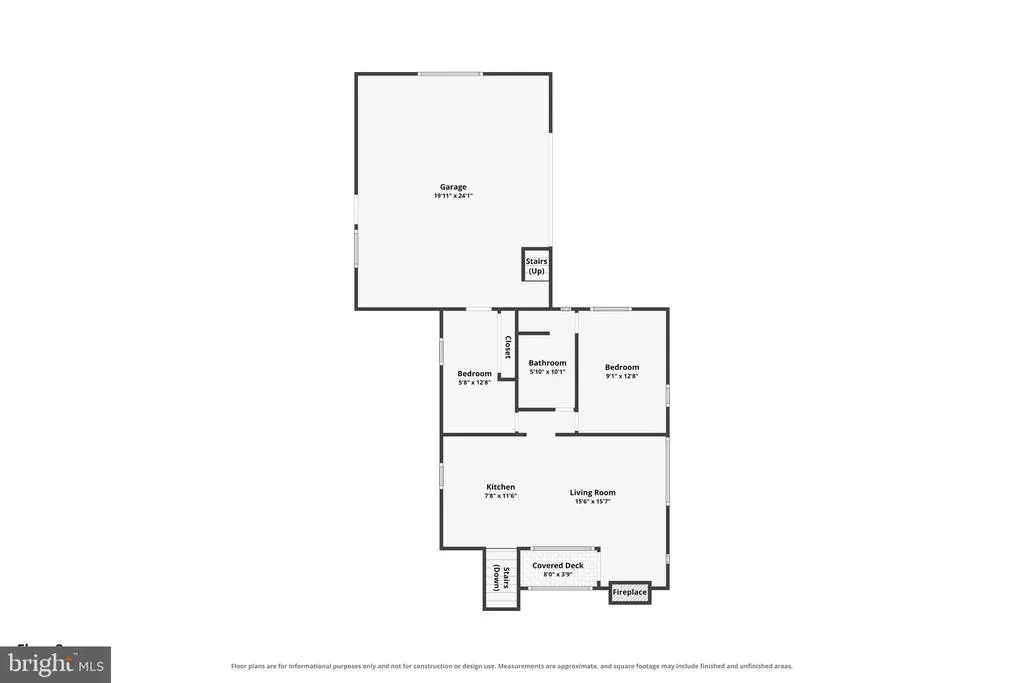
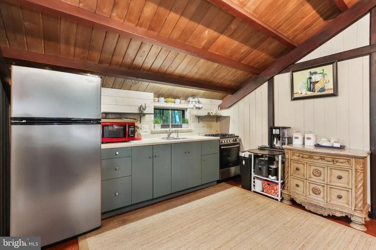
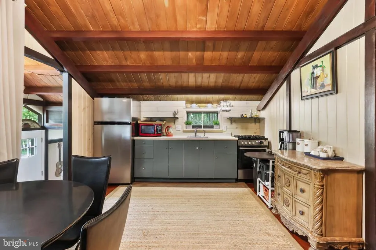
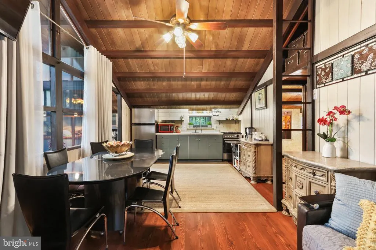
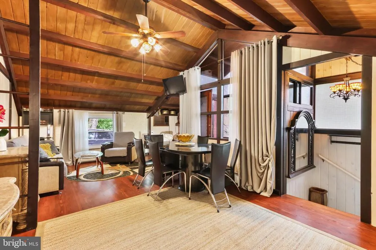
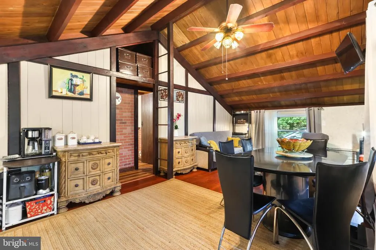
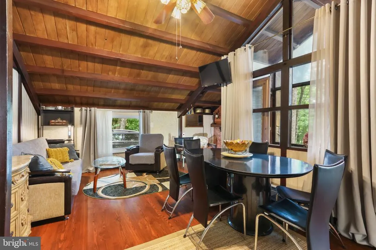
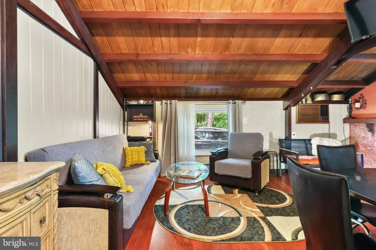
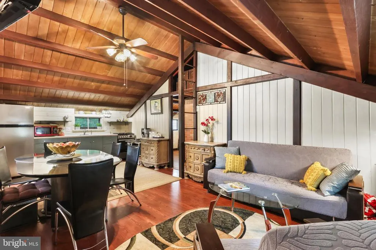
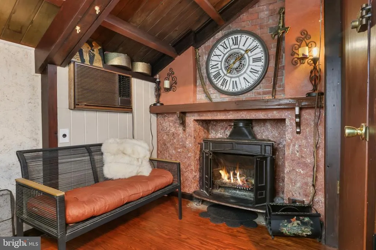
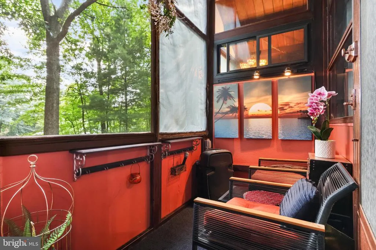
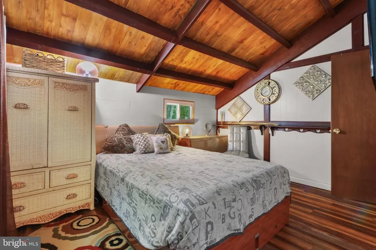
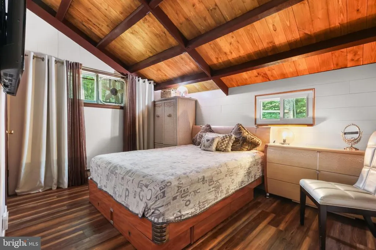
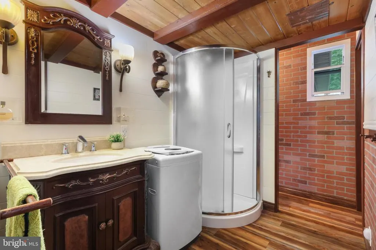
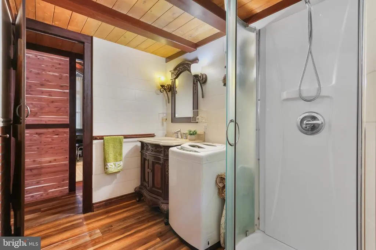
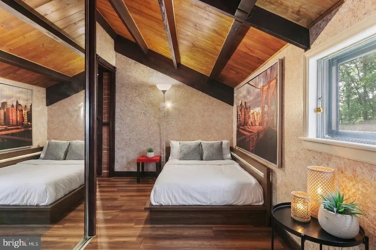
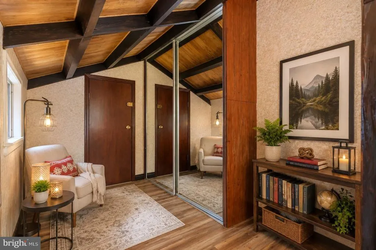
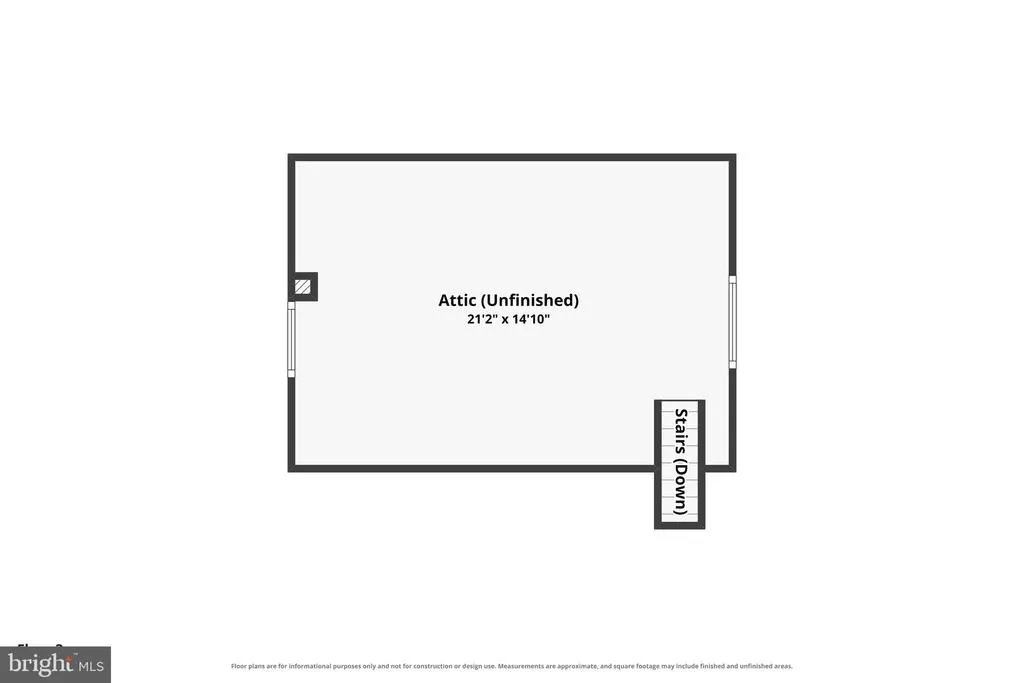
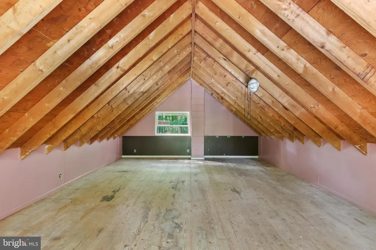
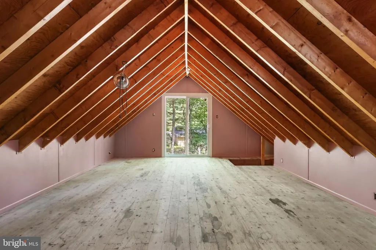
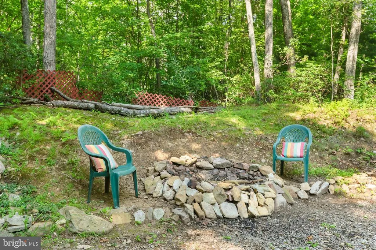
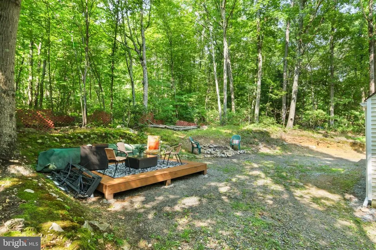
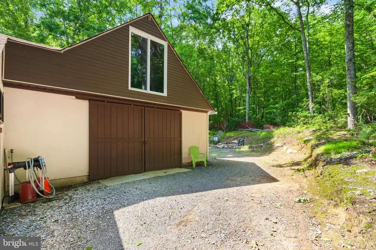
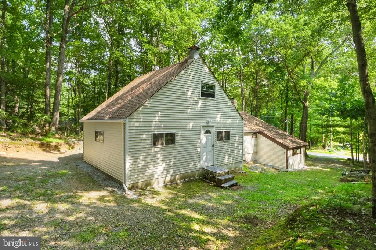
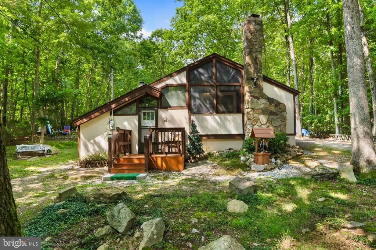
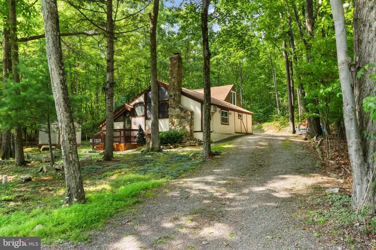
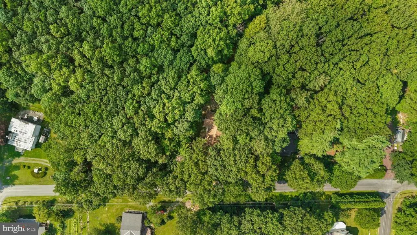
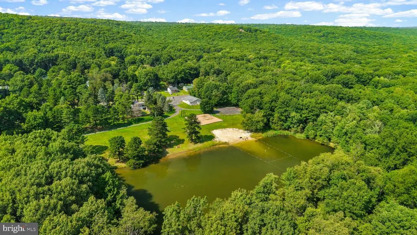
Welcome to this charming ,rustic 2+ bedroom, 1-bath chalet-style home, surrounded by peace and natural beauty, nestled in a desirable community with low HOA fee and wonderfull amenities, including two gorgeous Fishing/Swimming lakes. Conveniently located near Blue Mt Ski Resort and Beltzville State Park, which offers swimming, boating, fishing and beautiful hiking trails. A spacious foyer welcomes you into the inviting open-concept living area, featuring a gorgeous wood-vaulted ceiling, wood-burning stove and an open kitchen-the perfect setting for relaxing and entertaining. The living room flows naturally into a lovely enclosed porch/sitting area, offering a peaceful place to enjoy surrounding greenery. The main level features two additional bedrooms with vaulted ceilings and a spacious bathroom with a shower. A generously sized garage with charming barn-style doors features wood -burning stove and provides access to a spacious attic with sliders, offering exciting potential for additional living space, a studio, guest quarters, or recreation area. Downstairs, a cozy bedroom/office provides even more flexibility for guests, a home office, or a private retreat. Outside, the property becomes a private little sanctuary--quiet, secluded, and surrounded by lush greenery, while backing to a beautiful community green area. Two convenient side driveways complete the property and provide plenty of parking. Ask how to receive lender credit towards closing costs or lowering your interest rate!
| Elementary School | Middle School | High School |
|---|---|---|
| Pleasant Valley Elementary School | Pleasant Valley Middle | Pleasant Valley High |
| Price History | |
|---|---|
| 8/19/2026 | Listed $244,900 |
General Features
| Living Area | 1000 |
|---|---|
| Sewer | Cess Pool |
| Heating | Baseboard - Electric,Wood Burn Stove |
| Cooling | Wall Unit |
| Possession | 0-30 Days CD |
| Roof | Asphalt,Fiberglass |
| Appliances | Oven/Range - Electric,Refrigerator |
| Zoning | R1 |
| HOA Fee | 455.00 |
| Association Fee Includes | Road Maintenance |
| Patio/Porch Features | Deck(s) |
| Architectural Style | Chalet,Contemporary |
| Construction Materials | Frame |
| School District | PLEASANT VALLEY |
| Exclusions | TV & coffee table in downstairs bedroom/office,Computer White chair,Some Decor. |
| Year Built | 1959 |
| Electric | Circuit Breakers |
| Levels | 1 |
| Tax Year | 2025 |
| Ownership | Fee Simple |
| Cool Fuel | Electric |
| Accessibility | None |
| Assoc Fee Paid Per | Annually |
| County | MONROE |
| New Construction | No |
| Property Type | Residential |
| Association Amenities | Club House,Tot Lots/Playground |
| HOA | Yes |
| Subdivision Name | ROBIN HOOD LAKES |
| Garage Y/N | No |
| Water Access Y/N | No |
| Other Structures | Above Grade,Below Grade |
| Total Rooms | 6 |
| Full Baths | 1 |
| Status | ACTIVE |
| Directions | Rte 534 West,jut past Jonas Hotel,left into Robin Hood Lakes,right onto Kings Way which turns into Sherwood Dr house on the right #9387 |
| City | KUNKLETOWN |
| Senior Community Y/N | No |
| MLS Area | Polk Twp (13513) |
| Lot Size Units | Square Feet |
| Lot Size Square Feet | 9583.00 |
| Tax Assessed Value | 63930.0 |
| Tax Annual Amount | 2067.0 |
| Structure Type | Detached |
| Condo/Coop Association fee Y/N | No |
| Bathrooms Count Main Level | 0.00 |
| Price Per Sq Ft Total AG | 244.9 |
| Acceptable Financing | Cash,Conventional,FHA,VA |
| Vacation Rental Y/N | No |
| Virtual Tour | https://www.zillow.com/view-imx/1ebd65eb-805e-4f3b-95ab-28f6b6fda9db?setAttribution=mls&wl=true&initialViewType=pano&utm_source=dashboard |
| Total SQFT | 1000 |
| Standard Status | Active |
| Year Built Source | Assessor |
| Tax Lot | A |
Interior Features
| Interior Amenities | Attic,Combination Dining/Living,Dining Area,Floor Plan - Open,Kitchen - Eat-In,Stove - Wood,Wood Floors |
|---|---|
| Heating Fuel | Other |
| Flooring | Hardwood,Vinyl |
| Total Fireplaces | 1 |
| Fireplace Features | Wood |
| Hot Water | Electric |
| Basement (Y/N) | No |
| Heating Y/N | Yes |
| Fireplace Y/N | Yes |
| Above Grade Finished Area | 1000 |
| Central Air Y/N | No |
| Total Bedrooms | 2 |
| Room Type | Living Room,Primary Bedroom,Bedroom 2,Kitchen,Foyer,Other,Office,Bonus Room,Full Bath |
| Below Grade Finished Area Unit Type | Square Feet |
| LivingAreaSource | Estimated |
| Laundry Type | Main Floor |
| Below Grade Unfin Area Units | Square Feet |
| Below Grade Unfin SQFT Source | Assessor |
| Below Grade Finished Area Source | Assessor |
| Bedrooms Count All Upper Levels | 2 |
| Bedrooms Count Upper Level 1 | 2 |
| Bathrooms Full Upper Level 1 | 1 |
| Bathrooms Full All Upper Levels | 1 |
| Bathrooms Count Upper Level 1 | 1.00 |
| Bathrooms Count All Upper Levels | 1 |
| Above Grade Finished Area Source | Estimated |
| Above Grade Finished Area Unit Type | Square Feet |
| Total Baths | 1 |
Exterior Features
| Pool | No Pool |
|---|---|
| Lot Features | Level,Trees/Wooded |
| Water Source | Community |
| Type of Parking | Off Street |
| Land Use Code | 163 |
| Foundation Details | Crawl Space |
| Water View Y/N | No |
| Lot Dimensions | 60.00 x 160.00 |
| Lot Size Acres | 0.22 |
| Road Surface Type | Paved |
| Lot Size Source | Assessor |
| Waterfront Y/N | No |
| Road Responsibility | Private |
| Navigable Water Y/N | No |
| Water Oriented Y/N | No |
| LotDimensionsSource | Assessor |
Room Details
| Room | Dimensions | Level | Flooring | Details |
|---|---|---|---|---|
| Bedroom 2 | Upper 1 | |||
| Bonus Room | Upper 1 | Attic - Pull-Down Stairs | ||
| Foyer | Main | |||
| Full Bath | Upper 1 | |||
| Kitchen | Upper 1 | |||
| Living Room | Upper 1 | |||
| Office | Main | |||
| Other | Upper 1 | |||
| Primary Bedroom | Upper 1 |
Amenities
- Foreclosure
- Views
- Short Sale
- New Construction
- Adult 55+
- Lease To Own
- No HOA Fees
- Furnished
- Primary On Main
- Air Conditioning
- Seller Finance
- Green
- Fixer Upper
- Horse
- Golf
- Fireplace
- Deck
- Garage
- Basement
- Pool
Property vs Single Family Average in 18058
Price
Taxes
Year Built
Visits
 All information is believed to be accurate but is not guaranteed. Protected by Copyright© 2026 and is owned either by the Monmouth County Association of REALTORS; or by the developers of the software, Kunversion, LLC. All rights reserved. Each office independently owned and operated.
The New Jersey Real Estate Commission requires every licensed broker or salesperson with whom you list your property to give you a copy of this notice. The purpose is to help you comply with the New Jersey Law
All information is believed to be accurate but is not guaranteed. Protected by Copyright© 2026 and is owned either by the Monmouth County Association of REALTORS; or by the developers of the software, Kunversion, LLC. All rights reserved. Each office independently owned and operated.
The New Jersey Real Estate Commission requires every licensed broker or salesperson with whom you list your property to give you a copy of this notice. The purpose is to help you comply with the New Jersey Law
 © BRIGHT, All Rights Reserved
