
Views - Primary on Main
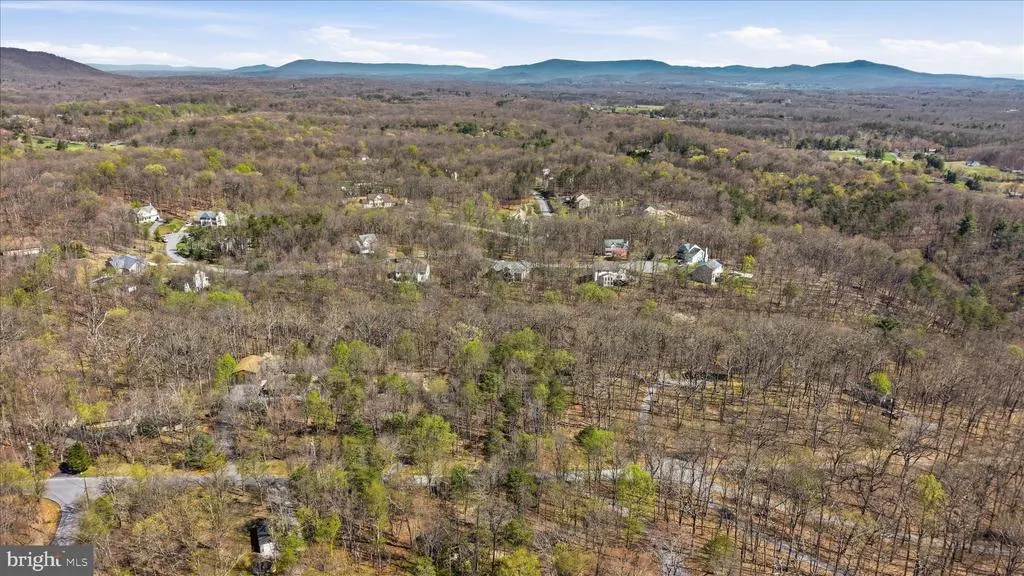
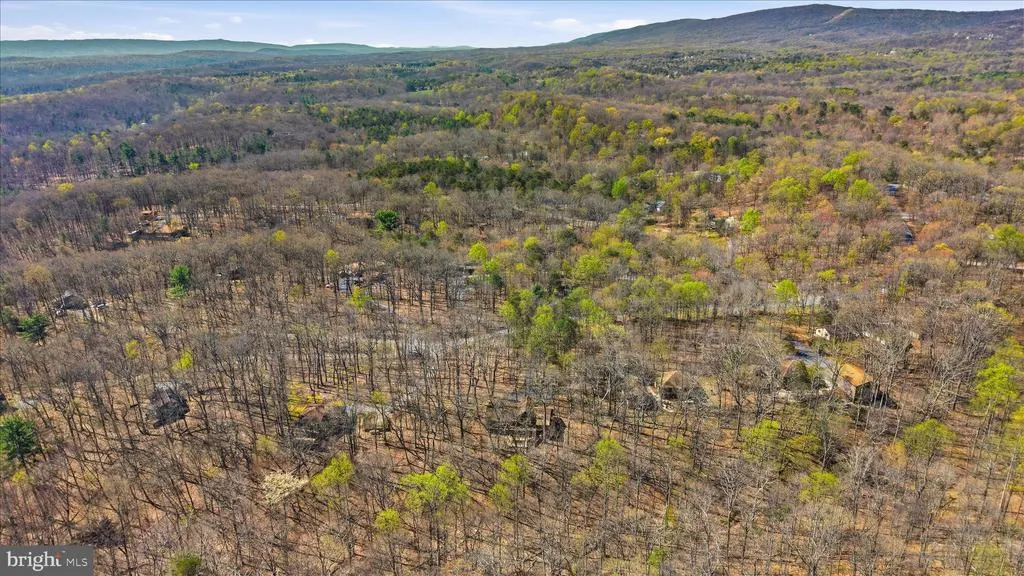
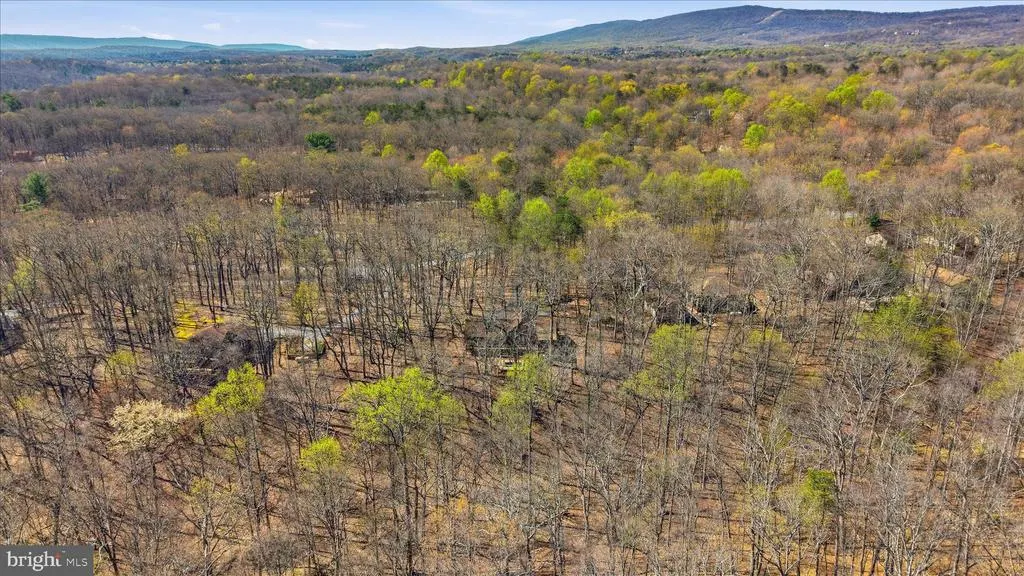
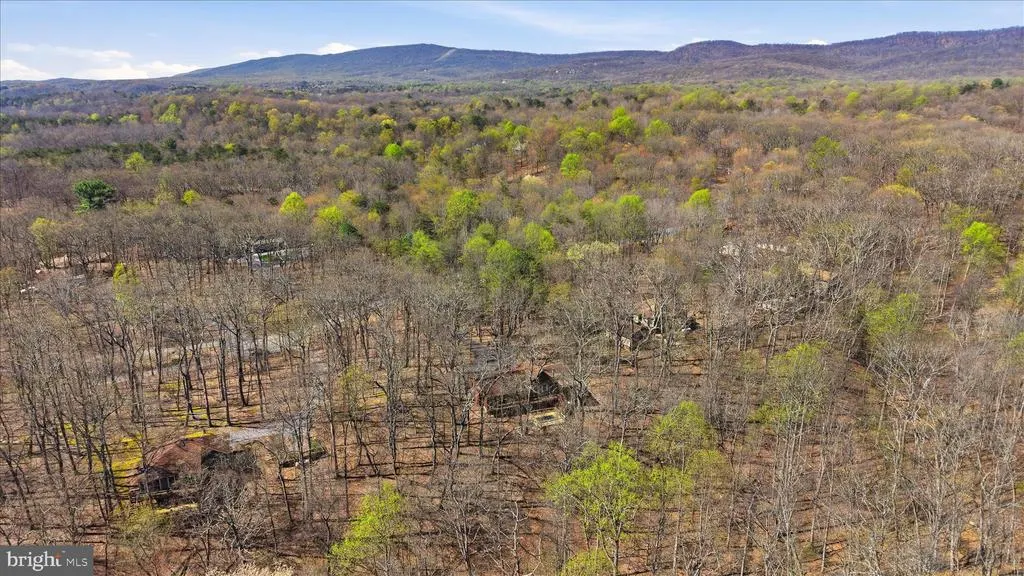
Address
313 Mild Winter Road, Hedgesville, WV
Price
$ 399,900
Property Attributes
- MLS#WVBE2049788
- TypeSingle Family
- Listing Status ACTIVE
- CountyBERKELEY
- CityHedgesville
- NeighborhoodWalden Woods
- Zip25427
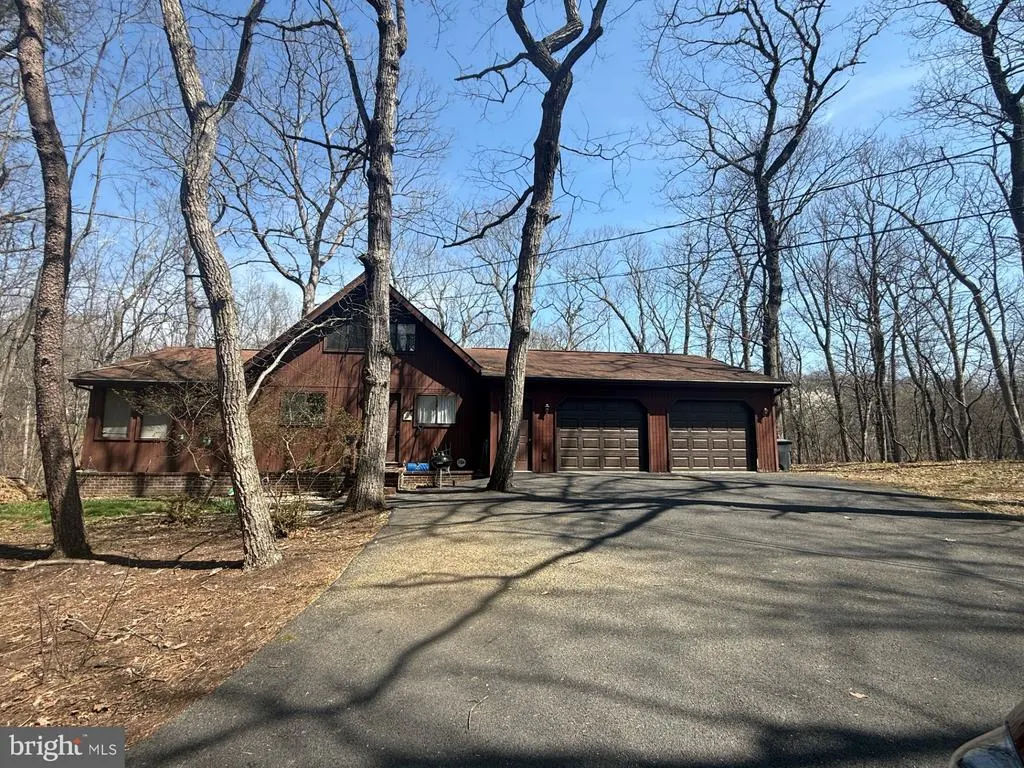
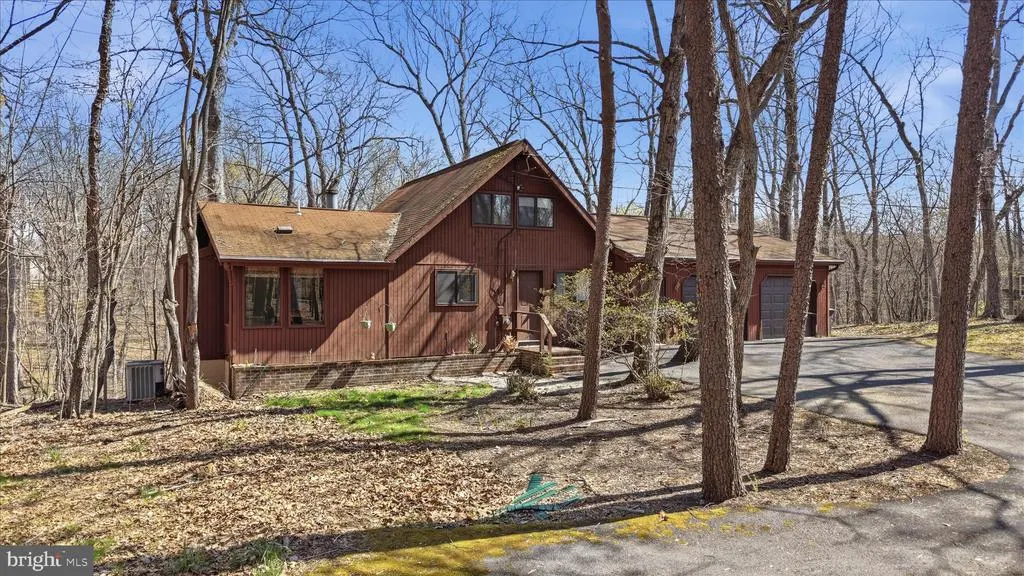
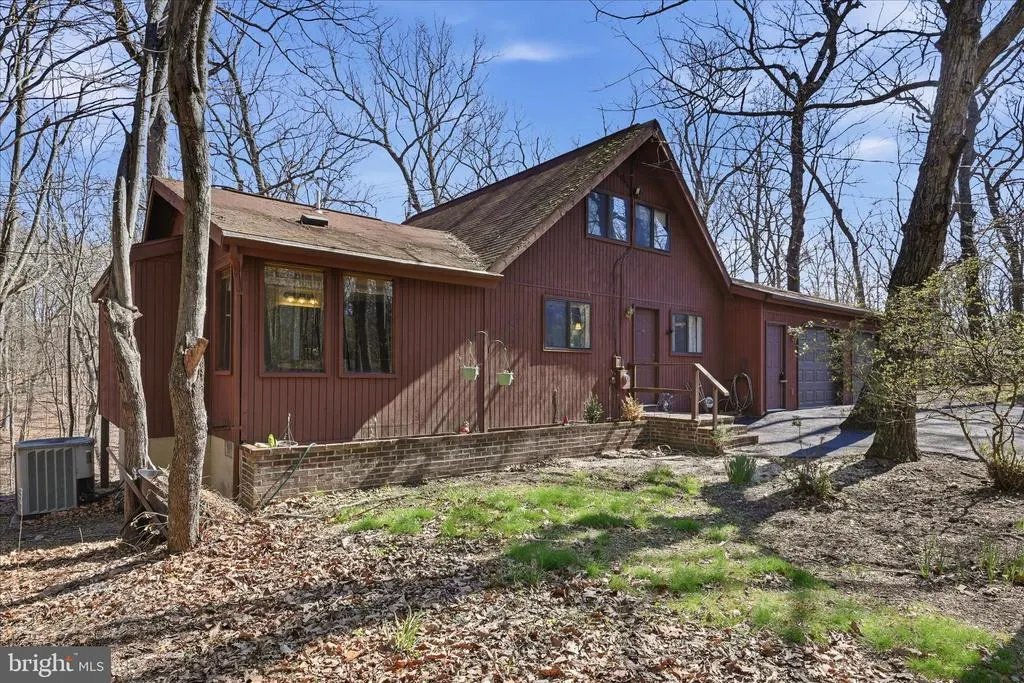
- StyleChalet
- Year Built1983
- Taxes$ 1945
- Price$ 399,900
- Bedrooms3
- Full Bathrooms2
- Half Bathrooms1
- Sqr Footage1536
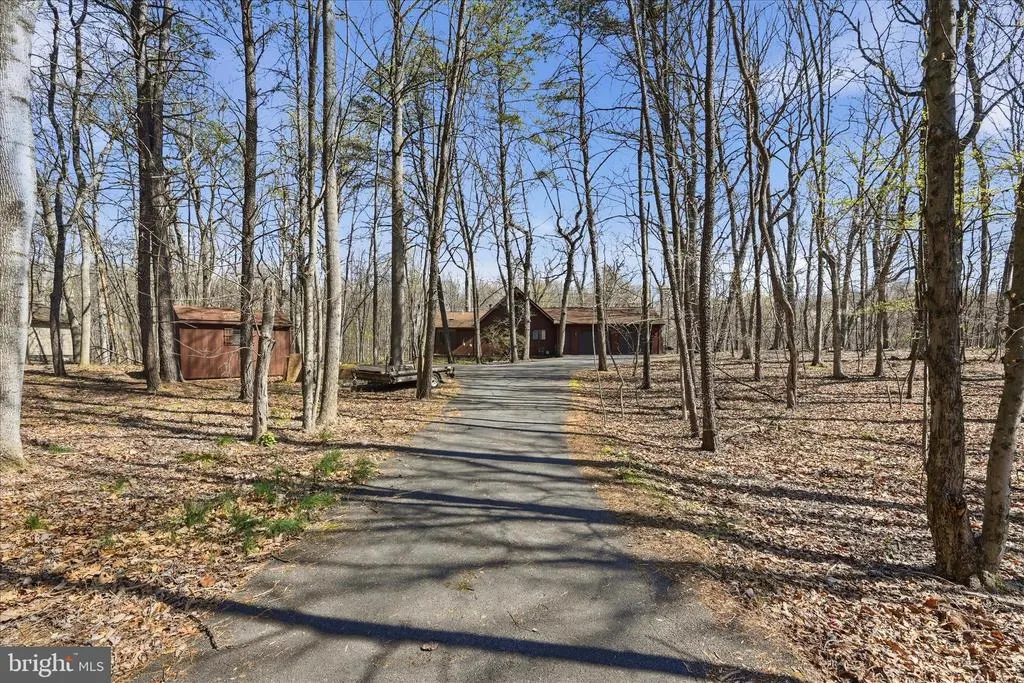
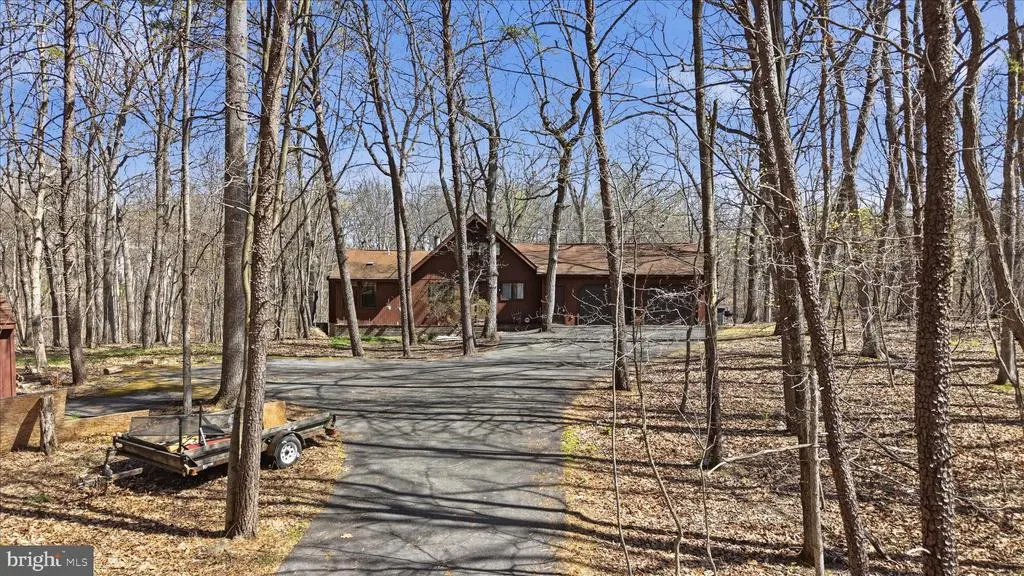
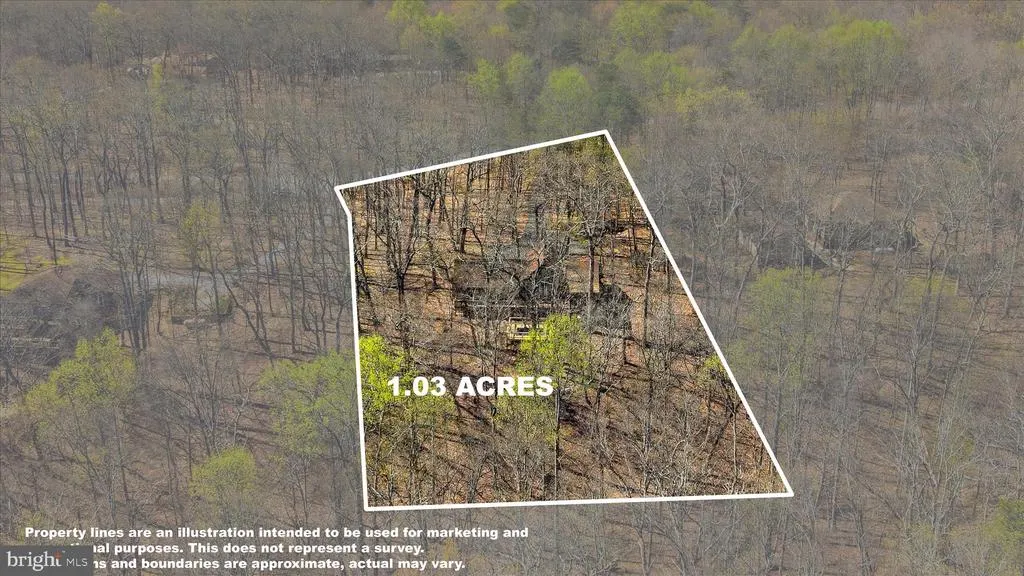
- Lot Size1.03 Acres
Data Source:
Bright MLS
Property Description
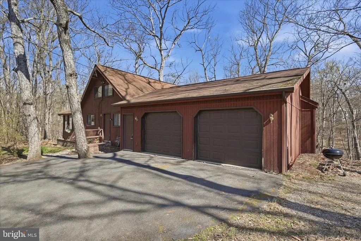
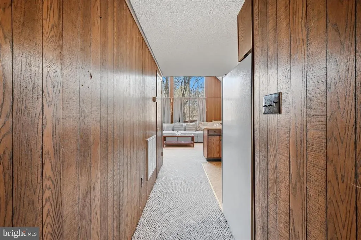
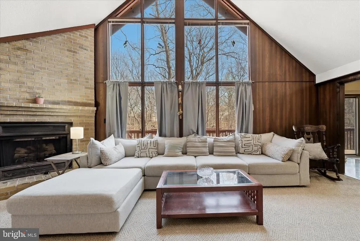
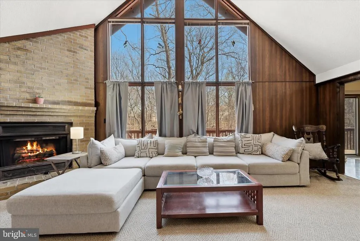
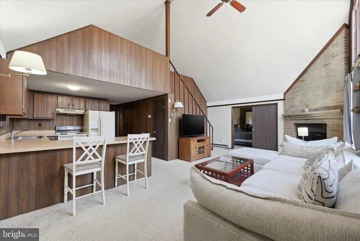
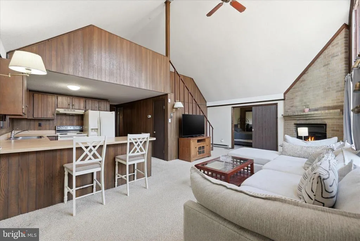
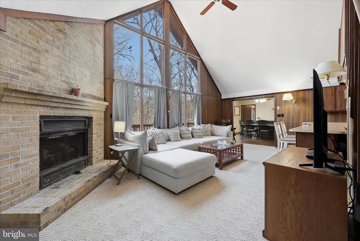
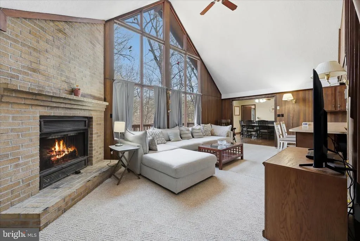
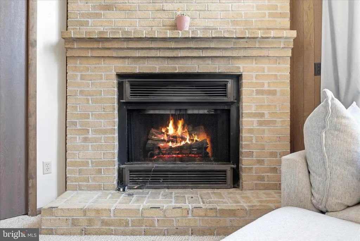
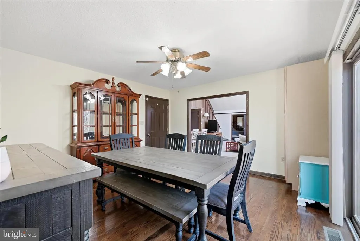
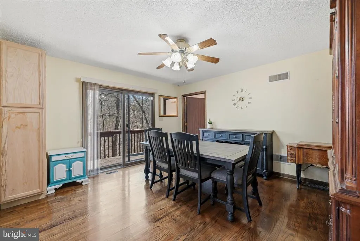
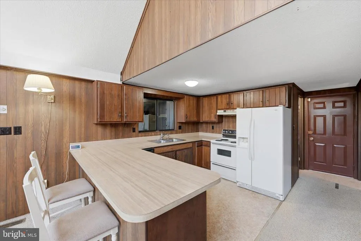
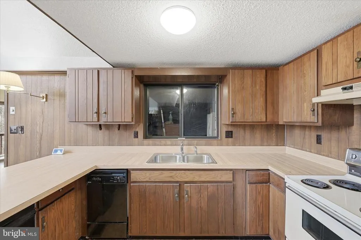
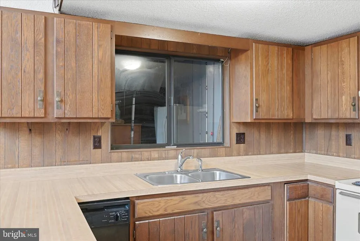
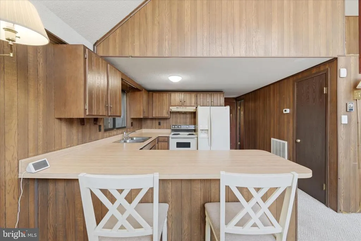
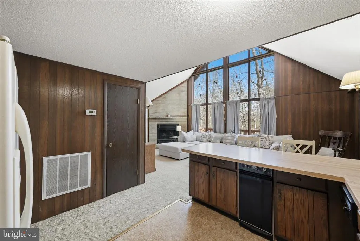
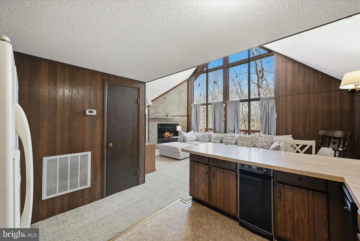
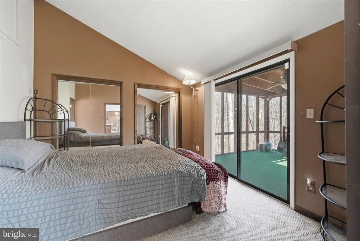
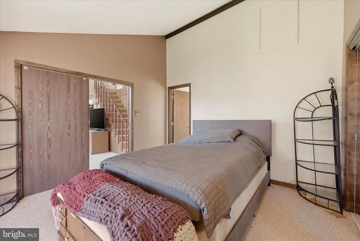
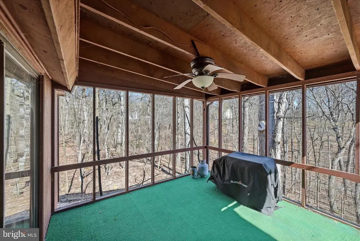
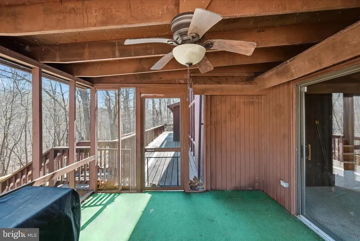
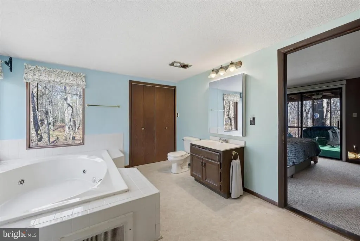
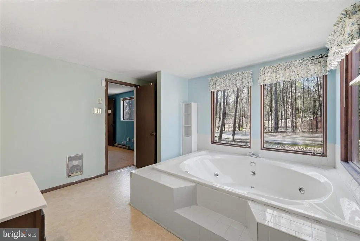
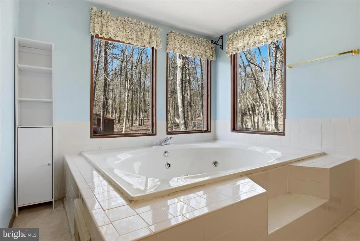
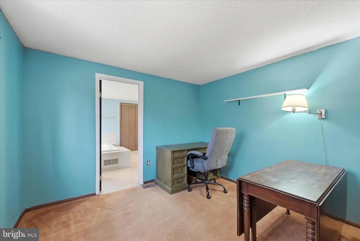
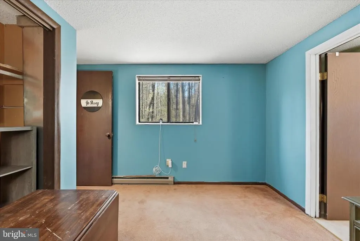
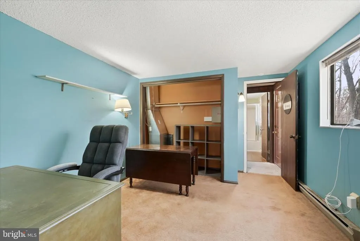
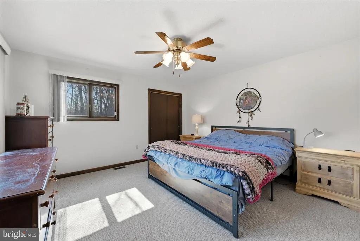
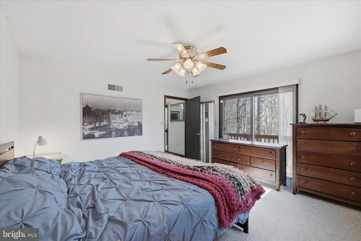
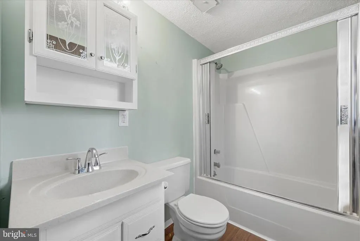
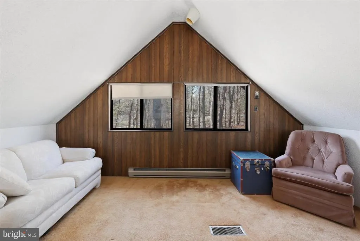
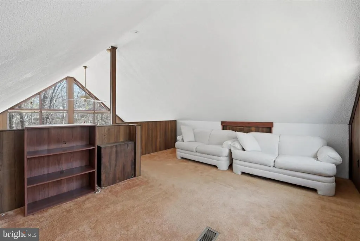
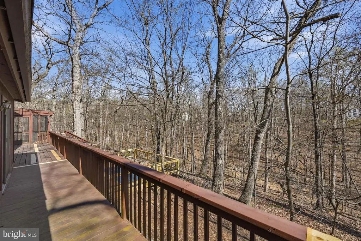
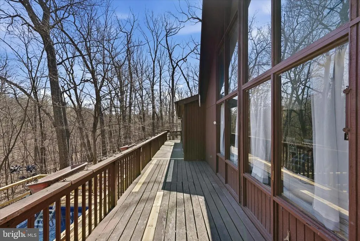
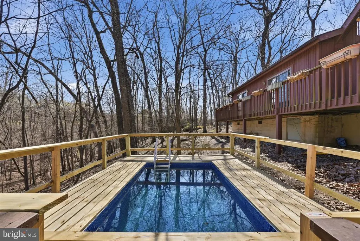
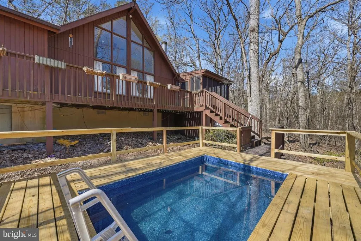
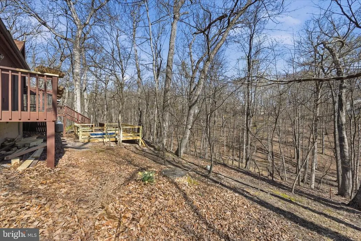
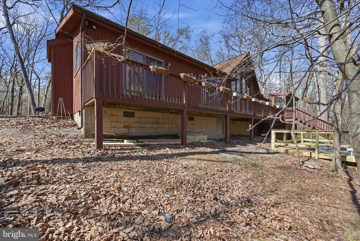
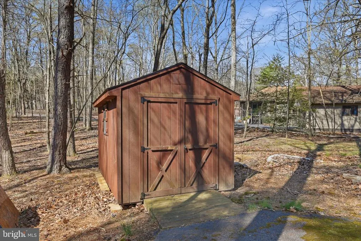
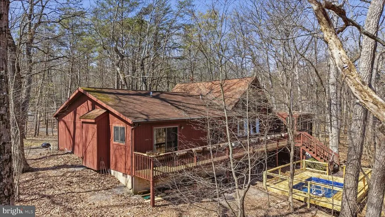
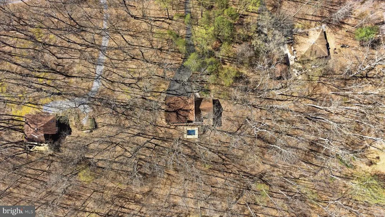
Welcome to this charming chalet-style single-family home nestled in the desirable Walden Woods community! Featuring soaring cathedral ceilings and a stunning wall of windows, the living room is filled with natural light and offers a warm, inviting space to relax or entertain. The dining area, conveniently located just off the kitchen, provides easy access to the back deckperfect for everyday living and hosting gatherings. The main-level primary suite offers comfort and convenience, complete with a private sliding glass door leading to a 12x12 screened-in porch. Step outside to the open deck with stairs that lead down to the swimming pool, creating the ultimate setup for entertaining family and friends. The en suite primary bathroom features a luxurious whirlpool tub and a separate glass-enclosed shower, offering a spa-like retreat at home. Additional highlights include a paved driveway leading to an attached two-car garage, complete with a half bath and attic storage for added convenience. Enjoy peace of mind with a roof that is only approximately 6 years old. Outside, youll also find a storage shed, perfect for keeping all your lawn and garden tools organized. This home combines comfort, functionality, and great outdoor livingdont miss your opportunity to make it yours!
| Price History | |
|---|---|
| 4/6/2026 | Listed $425,000 |
| 5/6/2026 | 2$419,000 |
| 6/6/2026 | 5$399,900 |
General Features
| Living Area | 1536 |
|---|---|
| Sewer | On Site Septic |
| Heating | Heat Pump(s) |
| Cooling | Central A/C |
| Possession | Settlement |
| Appliances | Dryer,Washer,Dishwasher,Refrigerator,Stove |
| Zoning | 101 |
| HOA Fee | 67.00 |
| Garage Spaces | 2.00 |
| Patio/Porch Features | Deck(s),Screened,Porch(es) |
| Architectural Style | Chalet |
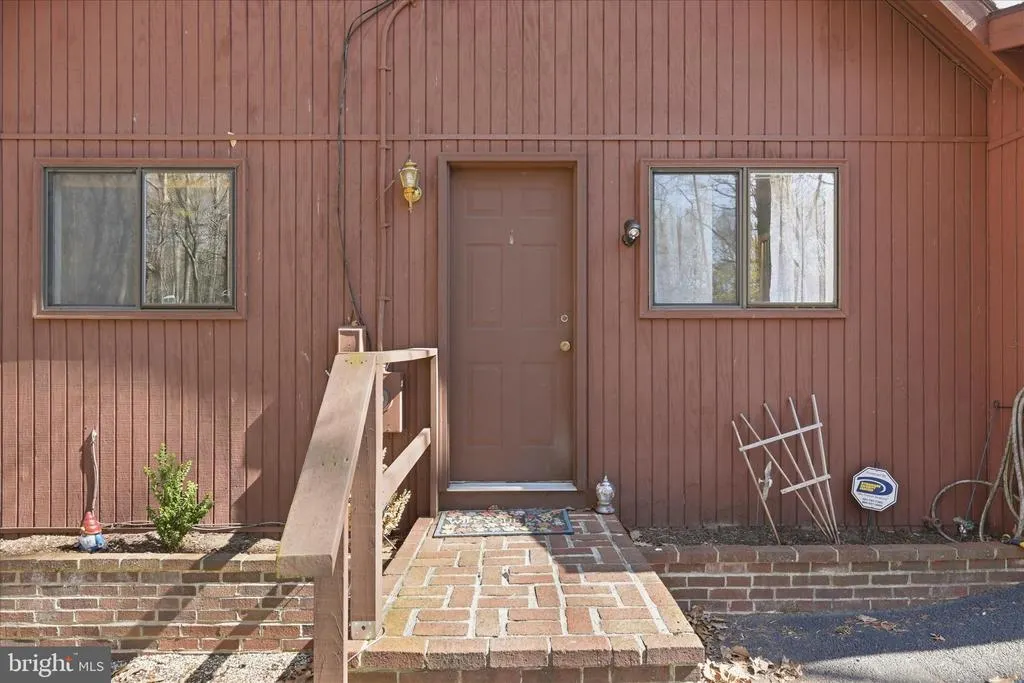
| Construction Materials | Wood Siding,T-1-11 |
| School District | BERKELEY COUNTY SCHOOLS |
| Year Built | 1983 |
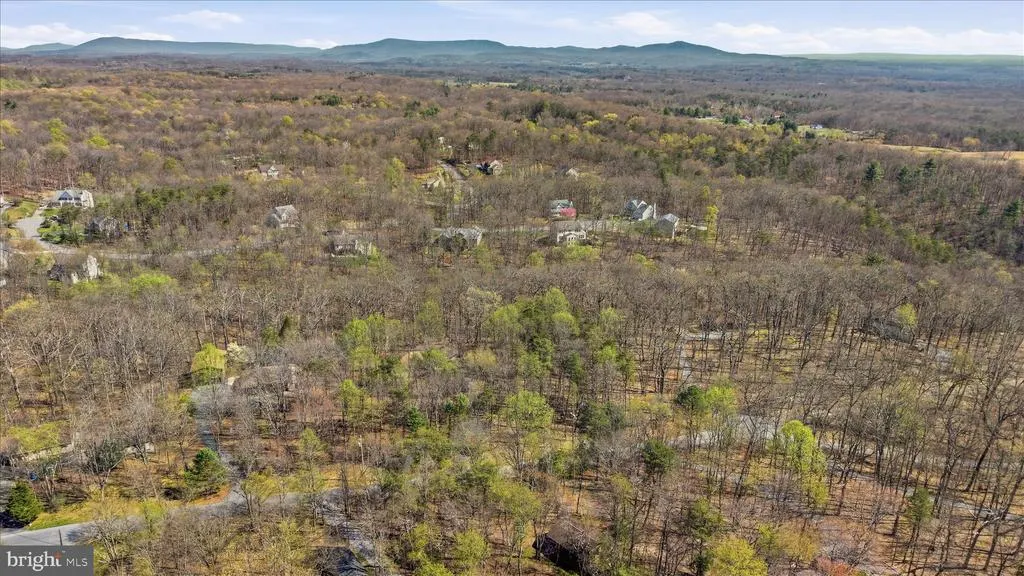
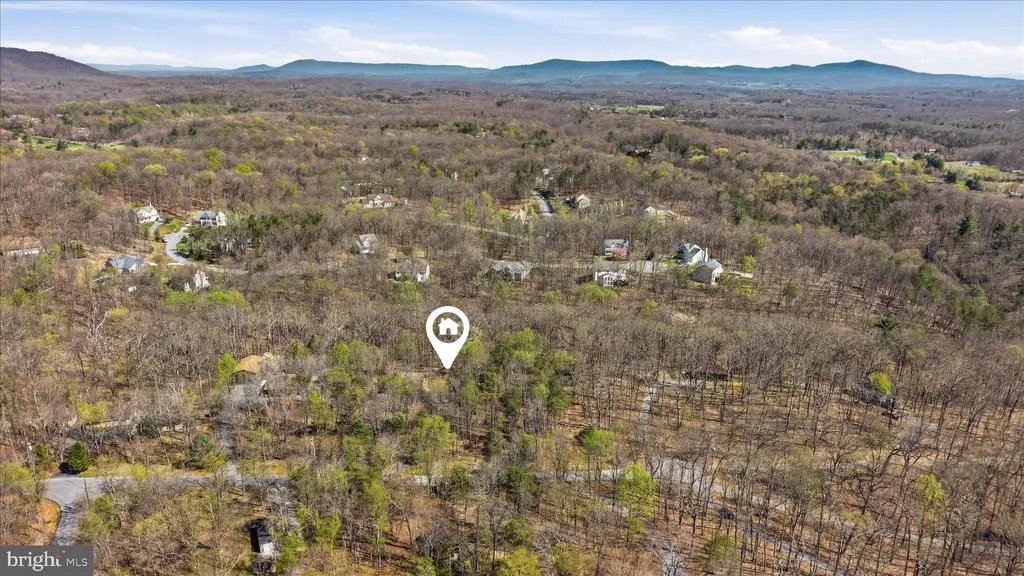
| View | Trees/Woods |
| Levels | 2 |
| Tax Year | 2025 |
| Ownership | Fee Simple |
| Cool Fuel | Electric |
| Section | 2 |
| Accessibility | None |
| Assoc Fee Paid Per | Monthly |
| County | BERKELEY |
| New Construction | No |
| Property Type | Residential |
| HOA | Yes |
| Subdivision Name | WALDEN WOODS |
| Garage Y/N | Yes |
| Water Access Y/N | No |
| Other Structures | Above Grade,Below Grade |
| Full Baths | 2 |
| Status | ACTIVE |
| Directions | Rt 9 towards Berkeley Springs to left on Mountain Lake Rd to left onto Walden Rd. Continue to left on Mild Winter Rd to house on the left. |
| City | HEDGESVILLE |
| Disclosures | Prop Disclosure |
| Association Name | THE WOODS HOMEOWNERS ASSOCIATION |
| Senior Community Y/N | No |
| Lot Size Units | Square Feet |
| Lot Size Square Feet | 44866.00 |
| Tax Assessed Value | 159960.0 |
| Tax Annual Amount | 1945.0 |
| Structure Type | Detached |
| Condo/Coop Association fee Y/N | No |
| Bathrooms Full Main Level | 2 |
| Bathrooms Count Main Level | 3.00 |
| Price Per Sq Ft Total AG | 260.35 |
| Vacation Rental Y/N | No |
| Total SQFT | 1536 |
| Standard Status | Active |
| Year Built Source | Assessor |
| Tax Lot | 25 |
Interior Features
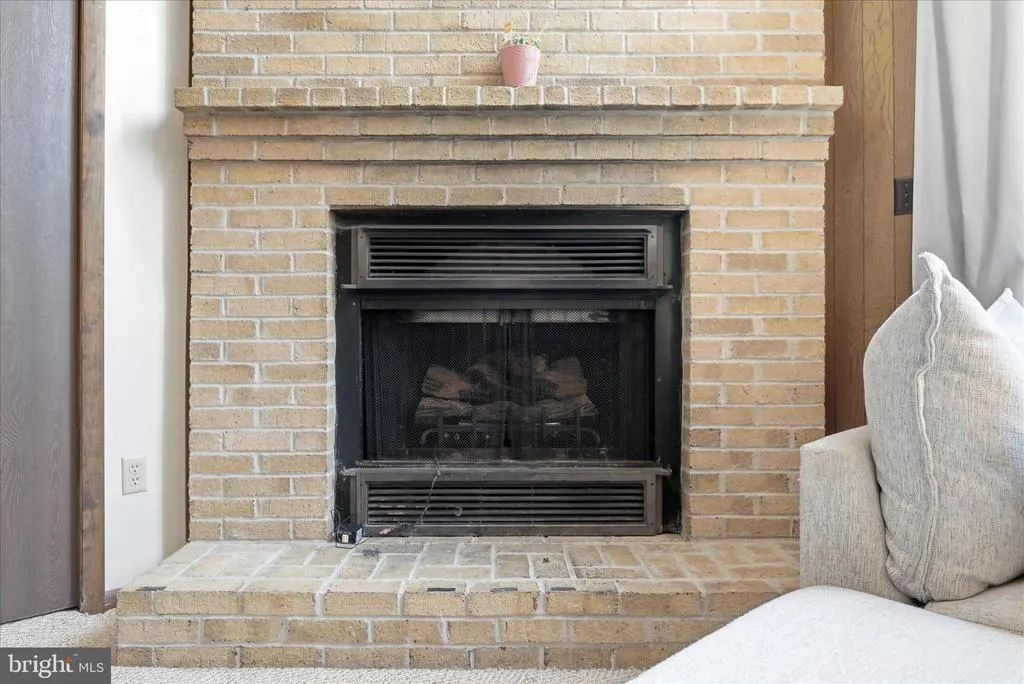
| Interior Amenities | Dining Area,Family Room Off Kitchen,Ceiling Fan(s),Stove - Pellet |
|---|---|
| Heating Fuel | Electric |
| Total Fireplaces | 1 |
| Hot Water | Electric |
| Basement (Y/N) | No |
| Heating Y/N | Yes |
| Fireplace Y/N | Yes |
| Above Grade Finished Area | 1536 |
| Half Baths | 1 |
| Central Air Y/N | Yes |
| Total Bedrooms | 3 |
| Main Level Bedrooms | 3 |
| Below Grade Finished Area Unit Type | Square Feet |
| LivingAreaSource | Assessor |
| Laundry Type | Main Floor |
| Below Grade Unfin Area Units | Square Feet |
| Below Grade Unfin SQFT Source | Assessor |
| Below Grade Finished Area Source | Assessor |
| Bathrooms Half Main Level | 1 |
| Above Grade Finished Area Source | Assessor |
| Above Grade Finished Area Unit Type | Square Feet |
| Total Baths | 3 |
Exterior Features
| Pool | Yes - Personal |
|---|---|
| Parking Features | Asphalt Driveway |
| Lot Features | Trees/Wooded,Road Frontage |
| Water Source | Public |
| Total Parking Spaces | 2 |
| Garage Features | Garage - Front Entry |
| Type of Parking | Attached Garage,Driveway,Off Street |
| Land Use Code | 004 |
| Foundation Details | Crawl Space,Block |
| Water View Y/N | No |
| Lot Size Acres | 1.03 |
| Lot Size Source | Assessor |
| Waterfront Y/N | No |
| Land Assessed Value | 45540.00 |
| Navigable Water Y/N | No |
| Water Oriented Y/N | No |
| # of Attached Garage Spaces | 2 |
Amenities
- Foreclosure
- Views
- Short Sale
- New Construction
- Adult 55+
- Lease To Own
- No HOA Fees
- Furnished
- Primary On Main
- Air Conditioning
- Seller Finance
- Green
- Fixer Upper
- Horse
- Golf
- Fireplace
- Deck
- Garage
- Basement
- Pool
Property vs Single Family Average in 25427
Price
Taxes
Year Built
Visits
 All information is believed to be accurate but is not guaranteed. Protected by Copyright© 2026 and is owned either by the Monmouth County Association of REALTORS; or by the developers of the software, Kunversion, LLC. All rights reserved. Each office independently owned and operated.
The New Jersey Real Estate Commission requires every licensed broker or salesperson with whom you list your property to give you a copy of this notice. The purpose is to help you comply with the New Jersey Law
All information is believed to be accurate but is not guaranteed. Protected by Copyright© 2026 and is owned either by the Monmouth County Association of REALTORS; or by the developers of the software, Kunversion, LLC. All rights reserved. Each office independently owned and operated.
The New Jersey Real Estate Commission requires every licensed broker or salesperson with whom you list your property to give you a copy of this notice. The purpose is to help you comply with the New Jersey Law
 © BRIGHT, All Rights Reserved
